Skip main navigation
Off market
  • $254,600

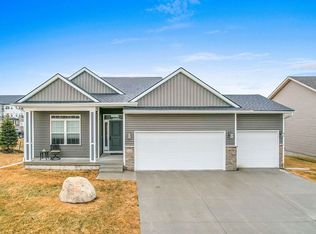
    2236 Ironwood Dr SW, Altoona, IA 50009

    3beds
    1,300sqft
    Townhouse, Condominium
    Built in 2011
    4,617 Square Feet Lot
    $254,600 Zestimate®
    $196/sqft
    $1,725 Estimated rent

    Home value

    $254,600

    $237,000 - $272,000

    $1,725/mo

    Zestimate® history
    Loading
    Loading...

    Owner options

    List your home for rent

    $1,725/mo

    Rent Zestimate®

    Find your next renter with Zillow Rental Manager. Plus, with online applications, you can quickly screen prospective tenants – for free.

    Learn more

    $1,725/mo

    Rent Zestimate®

    Refinance and save

    $1,841/mo

    Est. payment

    Refinancing to a lower rate could help reduce your monthly payments and save thousands over the life of the loan.

    See today's rates

    $1,841/mo

    Est. payment

    Explore your selling options

    Work with a Zillow partner agent

    Leverage their expertise and Zillow's premium Showcase listings to get your home seen by more buyers.

    Get started

    List with your own agent

    Get your home in front of millions of buyers by listing it on Zillow.

    Learn how to do it

    Sell it yourself

    Take full control of how buyers see your home on Zillow by listing For Sale by Owner (FSBO).

    List your home

    What's special

    Welcome to Altoona & Ironwood Cottages. This immaculate one-owner “stand alone” townhouse is sure to impress from top to bottom w/over 2,000 finished sq.ft. You will quickly recognize the premium upgrades of granite, alder woodwork, along w/optima insulation. Open floor plan features great room w/fireplace & large deck off the dining area. Generous amount of counters complement the custom cabinets. Need more room? The hidden walk in pantry is the chef’s favorite providing an amazing amount of storage space. Enjoy meals at the raised island w/barstool seating. Master bedroom holds private bath & gorgeous walk-in closet. Full guest bath, main floor laundry & 2nd bdrm/den or office finishes the main level. Finished lower level w/3rd bdrm, full bath with jet tub, family room with full kitchen, bar w/seating. Relax outside on your pet friendly deck! Near bike trails, parks, library, fitness/aquatic center. Put the shovel & mower away & enjoy town-home living!

    This property is off market, which means it's not currently listed for sale or rent on Zillow. This may be different from what's available on other websites or public sources.

    Zillow last checked:

    Listing updated:

    Listed by:

    Pennie Carroll 515-490-8025,

    Keller Williams Ankeny Metro,

    Josiah Doughty 515-519-0545,

    Keller Williams Ankeny Metro

    Bought with:

    Kim Byers

    RE/MAX Concepts

    Source: DMMLS,MLS#: 514095MLS LogoOriginating MLS: Des Moines Area Association of REALTORS

    Facts & features

    Interior

    Bedrooms & bathrooms
    • Bedrooms: 3
    • Bathrooms: 2
    • Full bathrooms: 2
    • Main level bedrooms: 2
    Heating
    • Gas, Natural Gas
    Cooling
    • Central Air
    Appliances
    • Included: Dishwasher, Microwave, Refrigerator, Stove
    • Laundry: Main Level
    Features
    • Dining Area, Eat-in Kitchen, Cable TV, Window Treatments
    • Flooring: Tile
    • Number of fireplaces: 1
    Interior area
    • Total structure area: 1,300
    • Total interior livable area: 1,300 sqft
    • Finished area below ground: 750

    Property

    Parking
    • Total spaces: 3
    • Parking features: Attached, Garage, Three Car Garage
    • Attached garage spaces: 3
    Lot
    • Size: 4,617 Square Feet
    • Features: Rectangular Lot
    Details
    • Parcel number: 17100360880004
    • Zoning: R-5

    Construction

    Type & style
    • Home type: Townhouse
    • Architectural style: Ranch
    • Property subtype: Townhouse, Condominium
    Materials
    • Vinyl Siding
    • Foundation: Poured
    • Roof: Asphalt,Shingle
    Condition
    • Year built: 2011

    Utilities & green energy

    • Sewer: Public Sewer
    • Water: Public

    Community & HOA

    Community
    • Features: Sidewalks
    • Security: Smoke Detector(s)
    HOA
    • Has HOA: Yes
    • Services included: Maintenance Grounds
    • HOA fee: $120 monthly
    • HOA name: Ironwood
    • Second HOA name: Ironwood Crossing
    • Second HOA phone: 515-967-5207
    Location
    • Region: Altoona

    Financial & listing details

    • Price per square foot: $196/sqft
    • Annual tax amount: $3,099
    • Date on market: 3/28/2016
    • Cumulative days on market: 36 days
    • Listing terms: Cash,Conventional,FHA,VA Loan
    • Road surface type: Concrete

    Price history

    DateEventPrice
    6/16/2016Sold$237,000$182/sqft
    Source: DMMLS #514095 Report a problem

    Public tax history

    Tax history is unavailable.

    Neighborhood: 50009

    Nearby schools

    GreatSchools rating
    Schools provided by the listing agent
    • District: Southeast Polk

    Source: DMMLS. This data may not be complete. We recommend contacting the local school district to confirm school assignments for this home.

    Get pre-qualified for a loan
    At Zillow Home Loans, we can pre-qualify you in as little as 5 minutes with no impact to your credit score.

    An equal housing lender. NMLS #10287.

    Sell for more on Zillow
    Get a Zillow Showcase℠ listing at no additional cost and you could sell for .
    $254,600
    2% more
    +$5,092
    With Zillow Showcase(estimated)
    $259,692