Welcome to your spacious 4 bedroom, 3 full bath townhome nestled in the highly sought-after Short Pump area of Virginia. This 2200 sqft residence offers a blend of modern elegance and practicality, perfect for comfortable living and entertaining.
Step inside to discover an upgraded kitchen featuring beautiful hardwood floors and sleek granite countertops and a large island making meal preparation a delight. The open layout seamlessly connects the kitchen to the dining area and living room, enhancing the flow of everyday life. Enjoy the flexibility of a home office or In-law suite located on the main level.
Upstairs, the master bedroom impresses with a unique loft that has been transformed into an owner's luxury walk-in closet, adding both luxury and convenience to your daily routine. The remaining three bedrooms provide ample space for family and guests, each thoughtfully designed with comfort in mind. The Garage has been finished providing the option for a Man cave or den.
Outside, enjoy the convenience of community amenities including a refreshing pool, a clubhouse for gatherings, and serene walking paths around a peaceful pond, offering relaxation just steps away from your front door.
Located in the heart of Short Pump, this townhome offers close proximity to a plethora of shopping destinations like Short Pump Mall, vibrant bars like Dave and Buster, and find dining like Perry's Steak house, ensuring you'll always have something exciting to explore.
Don't miss out on this opportunity to own a stylish and functional townhome in one of Virginia's most desirable neighborhoods. Schedule your showing today and make this dream home yours!
Sold for $525,000
$525,000
2236 Liesfeld Pkwy, Henrico, VA 23233
4beds
2,234sqft
Townhouse
Built in 2014
1,176 Square Feet Lot
$522,800 Zestimate®
$235/sqft
$2,991 Estimated rent
Home value
$522,800
$497,000 - $549,000
$2,991/mo
Zestimate® history
Owner options
List your home for rent
$2,991/mo
Rent Zestimate®
Find your next renter with Zillow Rental Manager. Plus, with online applications, you can quickly screen prospective tenants – for free.
$2,991/mo
Rent Zestimate®
Refinance and save
$3,522/mo
Est. payment
Refinancing to a lower rate could help reduce your monthly payments and save thousands over the life of the loan.
$3,522/mo
Est. payment
Explore your selling options
Work with a Zillow partner agent
Leverage their expertise and Zillow's premium Showcase listings to get your home seen by more buyers.
Get startedList with your own agent
Get your home in front of millions of buyers by listing it on Zillow.
Learn how to do itSell it yourself
Take full control of how buyers see your home on Zillow by listing For Sale by Owner (FSBO).
List your homeWhat's special
Zillow last checked:
Listing updated:
Listed by:
Denise Jones 706-910-6691,
United Real Estate Richmond,
Charles Jones 804-821-7909,
United Real Estate Richmond
Bought with:
Isaac McGill, 0225264588
Elizabeth Road Inc
Source: CVRMLS,MLS#: 2417442 Originating MLS: Central Virginia Regional MLS
Originating MLS: Central Virginia Regional MLSFacts & features
Interior
Bedrooms & bathrooms
- Bedrooms: 4
- Bathrooms: 3
- Full bathrooms: 3
Primary bedroom
- Description: Upstairs HUGE walk-in closet in the Master
- Level: Third
- Dimensions: 14.0 x 13.0
Bedroom 2
- Description: Ceiling fan
- Level: Third
- Dimensions: 10.0 x 10.0
Bedroom 3
- Description: Ceiling Fan
- Level: Third
- Dimensions: 10.0 x 10.0
Bedroom 4
- Description: Bedroom or Home office with Full ensuite attached
- Level: First
- Dimensions: 12.0 x 9.0
Additional room
- Description: Loft area has been Converted to walk in closet
- Level: Fourth
- Dimensions: 13.0 x 12.0
Other
- Description: Tub & Shower
- Level: First
Other
- Description: Tub & Shower
- Level: Third
Kitchen
- Description: Fully remodeled with Granite/gas range/cabinets
- Level: Second
- Dimensions: 19.0 x 18.0
Laundry
- Description: Washer and Dryer Included
- Level: First
- Dimensions: 9.0 x 5.0
Living room
- Description: Spacious Living area with Hardwood Floors
- Level: Second
- Dimensions: 20.0 x 19.0
Recreation
- Description: Finished Garage/Den/In law suite no Duck work
- Level: First
- Dimensions: 19.0 x 19.0
Heating
- Forced Air, Natural Gas
Cooling
- Central Air
Appliances
- Included: Dryer, Dishwasher, Exhaust Fan, Electric Water Heater, Gas Cooking, Disposal, Ice Maker, Microwave, Refrigerator, Washer
- Laundry: Washer Hookup, Dryer Hookup
Features
- Bedroom on Main Level, Tray Ceiling(s), Ceiling Fan(s), Eat-in Kitchen, Granite Counters, High Speed Internet, Kitchen Island, Loft, Bath in Primary Bedroom, Pantry, Recessed Lighting, Wired for Data, Walk-In Closet(s)
- Flooring: Partially Carpeted, Tile, Wood
- Has basement: No
- Attic: None
Interior area
- Total interior livable area: 2,234 sqft
- Finished area above ground: 2,234
Property
Parking
- Total spaces: 2
- Parking features: Finished Garage, Other
- Garage spaces: 2
Features
- Levels: Three Or More,Multi/Split
- Stories: 3
- Patio & porch: Rear Porch, Front Porch, Deck, Porch
- Exterior features: Deck, Sprinkler/Irrigation, Porch
- Pool features: Community, Pool
- Fencing: None
- Waterfront features: Pond
Lot
- Size: 1,176 Square Feet
Details
- Additional structures: Gazebo
- Parcel number: 7427609034
Construction
Type & style
- Home type: Townhouse
- Architectural style: Colonial,Tri-Level
- Property subtype: Townhouse
- Attached to another structure: Yes
Materials
- Brick, Brick Veneer, Drywall, HardiPlank Type
- Foundation: Slab
- Roof: Composition
Condition
- Resale
- New construction: No
- Year built: 2014
Utilities & green energy
- Sewer: Public Sewer
- Water: Public
Community & HOA
Community
- Features: Park
- Subdivision: West Broad Village
HOA
- Has HOA: Yes
- Services included: Association Management, Clubhouse, Common Areas, Pool(s), Snow Removal
- HOA fee: $350 monthly
Location
- Region: Henrico
Financial & listing details
- Price per square foot: $235/sqft
- Tax assessed value: $447,200
- Annual tax amount: $3,092
- Date on market: 1/23/2026
- Exclusions: Curtians and Rods in the Living room and Kitchen
- Ownership: Individuals
- Ownership type: Sole Proprietor
Price history
| Date | Event | Price |
|---|---|---|
| 8/28/2024 | Listing removed | $2,800$1/sqft |
Source: Zillow Rentals Report a problem | ||
| 8/20/2024 | Price change | $2,800-6.7%$1/sqft |
Source: Zillow Rentals Report a problem | ||
| 8/14/2024 | Listed for rent | $3,000$1/sqft |
Source: Zillow Rentals Report a problem | ||
| 8/2/2024 | Sold | $525,000-1.9%$235/sqft |
Source:  CVRMLS #2417442 Report a problem CVRMLS #2417442 Report a problem | ||
| 7/10/2024 | Pending sale | $535,000$239/sqft |
Source: CVRMLS #2417442 Report a problem | ||
| 7/5/2024 | Listed for sale | $535,000$239/sqft |
Source: CVRMLS #2417442 Report a problem | ||
Public tax history
Tax history is unavailable.
Neighborhood: 23233
Nearby homes
- $525,0004 bd3 ba2.2k sqft2236 Liesfeld Pkwy, Glen Allen, VA 23060Sold
- $510,3003 bd4 ba2.2k sqft2238 Liesfeld Pkwy, Glen Allen, VA 23060Off Market

- $493,5003 bd3 ba1.9k sqft2234 Liesfeld Pkwy, Glen Allen, VA 23060Off Market
- $504,6003 bd4 ba2.2k sqft2232 Liesfeld Pkwy, Glen Allen, VA 23060Off Market
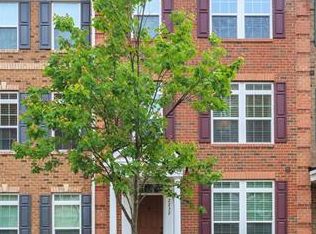
- $487,5003 bd4 ba2.2k sqft2230 Liesfeld Pkwy, Glen Allen, VA 23060Sold
- $496,4004 bd3 ba2.2k sqft2228 Liesfeld Pkwy, Glen Allen, VA 23060Off Market
- $720,0004 bd5 ba3.3k sqft3823 Duckling Walk, Glen Allen, VA 23060Sold
- $503,0003 bd4 ba2.2k sqft2226 Liesfeld Pkwy, Glen Allen, VA 23060Off Market
- $506,2003 bd4 ba2.2k sqft2302 Liesfeld Pkwy, Glen Allen, VA 23060Off Market
Nearby schools
GreatSchools rating
- 9/10Colonial Trail Elementary SchoolGrades: PK-5Distance: 1.2 mi
- 8/10Short Pump Middle SchoolGrades: 6-8Distance: 1.4 mi
- 8/10Deep Run High SchoolGrades: 9-12Distance: 2 mi
Schools provided by the listing agent
- Elementary: Colonial Trail
- Middle: Short Pump
- High: Deep Run
Source: CVRMLS. This data may not be complete. We recommend contacting the local school district to confirm school assignments for this home.
Get a cash offer in 3 minutes
Find out how much your home could sell for in as little as 3 minutes with a no-obligation cash offer.
Estimated market value
$522,800
Get a cash offer in 3 minutes
Find out how much your home could sell for in as little as 3 minutes with a no-obligation cash offer.
Estimated market value
$522,800
- Virginia
- Henrico County
- Henrico
- 23233
- 2236 Liesfeld Pkwy
Nearby cities
Nearby neighborhoods
Nearby zip codes
Other Henrico Topics
