Skip main navigation
Sold for $699,999
  • $699,999

    2236 Lilac Ln, Jamison, PA 18929

    4beds
    2,304sqft
    Single Family Residence
    Built in 1991
    -- sqft lot
    $787,000 Zestimate®
    $304/sqft
    $3,807 Estimated rent

    Home value

    $787,000

    $748,000 - $826,000

    $3,807/mo

    Zestimate® history
    Loading
    Loading...

    Owner options

    List your home for rent

    $3,807/mo

    Rent Zestimate®

    Find your next renter with Zillow Rental Manager. Plus, with online applications, you can quickly screen prospective tenants – for free.

    Learn more

    $3,807/mo

    Rent Zestimate®

    Refinance and save

    $4,443/mo

    Est. payment

    Refinancing to a lower rate could help reduce your monthly payments and save thousands over the life of the loan.

    See today's rates

    $4,443/mo

    Est. payment

    Explore your selling options

    Work with a Zillow partner agent

    Leverage their expertise and Zillow's premium Showcase listings to get your home seen by more buyers.

    Get started

    List with your own agent

    Get your home in front of millions of buyers by listing it on Zillow.

    Learn how to do it

    Sell it yourself

    Take full control of how buyers see your home on Zillow by listing For Sale by Owner (FSBO).

    List your home

    What's special

    Baseball fieldsHuge hot water heaterHardwood floorsPella sliderVaulted ceilingsDining areaNewer skylight
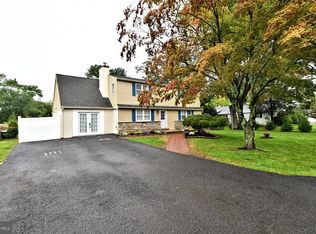
    Cul-De-Sac location in Hampton Chase with No HOA Fees. This Center Hall Home with 2 Story Foyer will not disappoint and will not last. 9' Ceilings on the 1st Floor. Hardwood Floors in Foyer, Kitchen and Powder Room. Fully equipped Island Kitchen with Granite Counters, Ceramic Tile Backsplash, Dining Area, Pantry Closet and Pella Slider to Trex Deck. Vaulted Ceilings in Primary Bedroom and in the Huge Primary Bathroom, that also includes a Newer Skylight. Many recent updates thru-out; Roof, Primary Bathroom, most Windows, Huge Hot Water Heater, Oil Tank, 2 Exterior Doors. Side Entry Garage has Insulated garage doors, 1 garage door opener and a huge room sized storage area. Walking distance to Warwick Elementary. Development has Bike Path, Baseball Fields and Recreation Pond.

    Zillow last checked:

    Listing updated:

    Listed by:

    Stephen J Antenozzi 215-570-4715,

    Long & Foster Real Estate, Inc.,

    Co-Listing Agent: Megan Winigrad 267-614-3377,

    Long & Foster Real Estate, Inc.

    Bought with:

    Emilio DiCicco, RS358289

    Keller Williams Real Estate - Newtown

    Source: Bright MLS,MLS#: PABU2052090MLS Logo

    Facts & features

    Interior

    Bedrooms & bathrooms
    • Bedrooms: 4
    • Bathrooms: 3
    • Full bathrooms: 2
    • 1/2 bathrooms: 1
    • Main level bathrooms: 1
    Basement
    • Area: 0
    Heating
    • Forced Air, Heat Pump, Oil, Electric
    Cooling
    • Central Air, Heat Pump, Electric
    Appliances
    • Included: Microwave, Dishwasher, Oven/Range - Electric, Refrigerator, Electric Water Heater
    • Laundry: Main Level, Laundry Room
    Features
    • Ceiling Fan(s), Family Room Off Kitchen, Formal/Separate Dining Room, Eat-in Kitchen, Kitchen Island, Kitchen - Table Space, Pantry, Primary Bath(s), Recessed Lighting, Upgraded Countertops, Walk-In Closet(s)
    • Flooring: Hardwood, Ceramic Tile, Carpet, Laminate, Wood
    • Windows: Skylight(s)
    • Basement: Full,Unfinished,Drainage System
    • Has fireplace: No
    Interior area
    • Total structure area: 2,304
    • Total interior livable area: 2,304 sqft
    • Finished area above ground: 2,304
    • Finished area below ground: 0

    Property

    Parking
    • Total spaces: 4
    • Parking features: Storage, Built In, Garage Faces Side, Garage Door Opener, Inside Entrance, Attached, Driveway
    • Attached garage spaces: 2
    • Uncovered spaces: 2
    Accessibility
    • Accessibility features: None
    Features
    • Levels: Two
    • Stories: 2
    • Patio & porch: Deck
    • Pool features: None
    Lot
    • Dimensions: 60.00 x Irr
    • Features: Cul-De-Sac
    Details
    • Additional structures: Above Grade, Below Grade
    • Parcel number: 51009119
    • Zoning: RA
    • Special conditions: Standard

    Construction

    Type & style
    • Home type: SingleFamily
    • Architectural style: Colonial
    • Property subtype: Single Family Residence
    Materials
    • Frame, Vinyl Siding
    • Foundation: Concrete Perimeter
    Condition
    • New construction: No
    • Year built: 1991
    Details
    • Builder model: Northampton
    • Builder name: Toll Brothers

    Utilities & green energy

    • Electric: 200+ Amp Service, Circuit Breakers
    • Sewer: Public Sewer
    • Water: Public

    Community & neighborhood

    Location
    • Region: Jamison
    • Subdivision: Hampton Chase
    • Municipality: WARWICK TWP

    Other

    Other facts
    • Listing agreement: Exclusive Right To Sell
    • Ownership: Fee Simple

    Price history

    DateEventPrice
    8/1/2023Sold$699,999+0.1%$304/sqft
    Source: Bright MLS #PABU2052090 Report a problem
    7/25/2023Pending sale$699,000$303/sqft
    Source: Bright MLS #PABU2052090 Report a problem
    6/28/2023Contingent$699,000$303/sqft
    Source: Bright MLS #PABU2052090 Report a problem
    6/22/2023Listed for sale$699,000+229.7%$303/sqft
    Source: Bright MLS #PABU2052090 Report a problem
    9/5/1996Sold$212,000$92/sqft
    Source: Public Record Report a problem

    Public tax history

    YearProperty taxesTax assessment
    2025$7,900 $43,640
    2024$7,900 +7.4%$43,640
    2023$7,355 +1.1%$43,640
    2022$7,273 +1.1%$43,640
    2021$7,192 $43,640
    2020$7,192 +0.6%$43,640
    2018$7,148 +0.8%$43,640
    2017$7,094 $43,640
    2016$7,094 $43,640
    2015-- $43,640
    2014-- $43,640
    2013-- $43,640
    2012-- $43,640
    2011-- $43,640
    2010-- $43,640
    2009-- $43,640
    2008-- $43,640
    2007-- $43,640
    2006-- $43,640
    2005-- $43,640 +300%
    2004-- $10,910
    2003-- $10,910
    2002-- $10,910
    2000-- $10,910

    Find assessor info on the county website

    Neighborhood: 18929

    Nearby schools

    GreatSchools rating
    Schools provided by the listing agent
    • Elementary: Warwick
    • Middle: Holicong
    • High: Central Bucks High School East
    • District: Central Bucks

    Source: Bright MLS. This data may not be complete. We recommend contacting the local school district to confirm school assignments for this home.

    Get a cash offer in 3 minutes
    Find out how much your home could sell for in as little as 3 minutes with a no-obligation cash offer.
    Estimated market value
    $787,000
    Get a cash offer in 3 minutes
    Find out how much your home could sell for in as little as 3 minutes with a no-obligation cash offer.
    Estimated market value
    $787,000