Skip main navigation
Sold
Street View
  • Price Unknown

    2236 Madison St, Carrollton, TX 75010

    4beds
    2,961sqft
    Single Family Residence
    Built in 2018
    3,833.28 Square Feet Lot
    $694,300 Zestimate®
    $--/sqft
    $3,382 Estimated rent

    Home value

    $694,300

    $660,000 - $736,000

    $3,382/mo

    Zestimate® history
    Loading
    Loading...

    Owner options

    List your home for rent

    $3,382/mo

    Rent Zestimate®

    Find your next renter with Zillow Rental Manager. Plus, with online applications, you can quickly screen prospective tenants – for free.

    Learn more

    $3,382/mo

    Rent Zestimate®

    Refinance and save

    $450/mo

    Est. payment

    Refinancing to a lower rate could help reduce your monthly payments and save thousands over the life of the loan.

    See today's rates

    $450/mo

    Est. payment

    Explore your selling options

    Work with a Zillow partner agent

    Leverage their expertise and Zillow's premium Showcase listings to get your home seen by more buyers.

    Get started

    List with your own agent

    Get your home in front of millions of buyers by listing it on Zillow.

    Learn how to do it

    Sell it yourself

    Take full control of how buyers see your home on Zillow by listing For Sale by Owner (FSBO).

    List your home

    What's special

    Elegant hardwood stairsSpacious garageChef-inspired kitchenUpdated bathroom fixturesGas cooktop with hoodKeypad door locksStylish cabinet lighting
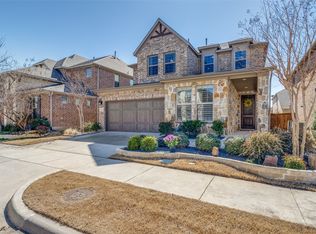
    Welcome to this stunning 4-bedroom, 2.5-bathroom two-story home in the highly desirable Carrollton community! This beautifully upgraded residence offers the perfect blend of modern amenities and timeless elegance. Step inside to discover elegant hardwood stairs and sophisticated wainscoting in the living room that add character and charm. The chef-inspired kitchen features premium upgrades including a gas cooktop with hood and stylish cabinet lighting, perfect for culinary enthusiasts and entertaining. Throughout the home, you'll appreciate the thoughtful smart home lighting system, updated bathroom fixtures, and a striking upgraded front door that enhances curb appeal. Security and convenience are paramount with keypad door locks and a comprehensive alarm system. The spacious garage boasts sleek epoxy flooring, providing both durability and style. This home is situated in an exceptional neighborhood next to a greenbelt with an unbeatable location—just moments from the vibrant Grandscape entertainment district and with easy access to all major highways, making commutes a breeze. Don't miss this opportunity to own a move-in ready home that combines modern upgrades, smart technology, and an ideal location. Schedule your showing today!

    Zillow last checked:

    Listing updated:

    Listed by:

    Karen Nesbit 0441227 817-783-4605,

    Redfin Corporation 817-783-4605

    Bought with:

    Renuka Bhandari

    Keller Williams Realty-FM

    Source: NTREIS,MLS#: 21117734

    Facts & features

    Interior

    Bedrooms & bathrooms
    • Bedrooms: 4
    • Bathrooms: 3
    • Full bathrooms: 2
    • 1/2 bathrooms: 1
    Primary bedroom
    • Level: Second
    • Dimensions: 21 x 16
    Bedroom
    • Level: First
    • Dimensions: 10 x 15
    Bedroom
    • Level: Second
    • Dimensions: 11 x 16
    Bedroom
    • Level: Second
    • Dimensions: 10 x 14
    Primary bathroom
    • Level: Second
    • Dimensions: 12 x 11
    Dining room
    • Level: First
    • Dimensions: 16 x 9
    Other
    • Level: Second
    • Dimensions: 11 x 6
    Other
    • Level: Second
    • Dimensions: 6 x 6
    Half bath
    • Level: First
    • Dimensions: 4 x 6
    Living room
    • Level: First
    • Dimensions: 16 x 15
    Heating
    • Central, Fireplace(s), Natural Gas
    Cooling
    • Central Air, Ceiling Fan(s), Electric
    Appliances
    • Included: Dishwasher, Electric Oven, Electric Water Heater, Gas Cooktop, Disposal, Microwave, Range, Some Commercial Grade, Water Softener, Tankless Water Heater, Vented Exhaust Fan, Water Purifier
    • Laundry: Dryer Hookup, ElectricDryer Hookup, Laundry in Utility Room
    Features
    • Cable TV
    • Flooring: Engineered Hardwood
    • Has basement: No
    • Number of fireplaces: 1
    • Fireplace features: Electric, Family Room, Gas, Gas Log
    Interior area
    • Total interior livable area: 2,961 sqft

    Property

    Parking
    • Total spaces: 2
    • Parking features: Garage
    • Attached garage spaces: 2
    Features
    • Levels: Two
    • Stories: 2
    • Patio & porch: Patio
    • Exterior features: Rain Gutters
    • Pool features: None
    • Fencing: Back Yard,Privacy,Wood
    Lot
    • Size: 3,833 sqft
    • Features: Greenbelt, Interior Lot, Landscaped, Level, Subdivision, Sprinkler System, Few Trees
    • Residential vegetation: Cleared, Grassed
    Details
    • Parcel number: R725525

    Construction

    Type & style
    • Home type: SingleFamily
    • Architectural style: Traditional,Detached
    • Property subtype: Single Family Residence
    Materials
    • Brick, Rock, Stone
    • Foundation: Slab
    • Roof: Composition
    Condition
    • Year built: 2018

    Utilities & green energy

    • Sewer: Public Sewer
    • Water: Public
    • Utilities for property: Electricity Connected, Natural Gas Available, Sewer Available, Separate Meters, Water Available, Cable Available

    Community & neighborhood

    Security
    • Security features: Security System Owned, Security System, Carbon Monoxide Detector(s), Smoke Detector(s)
    Community
    • Community features: Community Mailbox
    Location
    • Region: Carrollton
    • Subdivision: Hamilton Park

    HOA & financial

    HOA
    • Has HOA: Yes
    • HOA fee: $450 semi-annually
    • Services included: All Facilities, Association Management
    • Association name: Hamilton Park HOA
    • Association phone: 972-359-1548

    Other

    Other facts
    • Listing terms: Cash,Conventional,FHA,VA Loan

    Price history

    DateEventPrice
    2/23/2026Sold--
    Source: NTREIS #21117734 Report a problem
    2/3/2026Pending sale$709,000$239/sqft
    Source: NTREIS #21117734 Report a problem
    1/26/2026Contingent$709,000$239/sqft
    Source: NTREIS #21117734 Report a problem
    1/14/2026Price change$709,000-0.8%$239/sqft
    Source: NTREIS #21117734 Report a problem
    11/26/2025Listed for sale$715,000+32.4%$241/sqft
    Source: NTREIS #21117734 Report a problem
    5/24/2021Sold--
    Source: Agent Provided Report a problem
    5/1/2021Pending sale$539,900$182/sqft
    Source: RE/MAX International #14556957 Report a problem
    4/23/2021Listed for sale$539,900$182/sqft
    Source: NTREIS #14556957 Report a problem
    9/20/2019Sold--
    Source: Agent Provided Report a problem

    Public tax history

    YearProperty taxesTax assessment
    2025$10,262 -0.6%$682,871 +3.6%
    2024$10,320 +10.2%$659,415 +10%
    2023$9,367 -5.1%$599,468 +10%
    2022$9,872 +11.9%$544,971 +19.4%
    2021$8,823 +3%$456,302 +4.6%
    2020$8,562 +16.1%$436,280 +27.3%
    2019$7,376 +400.8%$342,644 +418.2%
    2018$1,473 $66,124

    Find assessor info on the county website

    Neighborhood: 75010

    Nearby schools

    GreatSchools rating
    Schools provided by the listing agent
    • Elementary: Indian Creek
    • Middle: Arbor Creek
    • High: Hebron
    • District: Lewisville ISD

    Source: NTREIS. This data may not be complete. We recommend contacting the local school district to confirm school assignments for this home.

    Get a cash offer in 3 minutes
    Find out how much your home could sell for in as little as 3 minutes with a no-obligation cash offer.
    Estimated market value
    $694,300
    Get a cash offer in 3 minutes
    Find out how much your home could sell for in as little as 3 minutes with a no-obligation cash offer.
    Estimated market value
    $694,300