Skip main navigation
Closed
  • $303,000

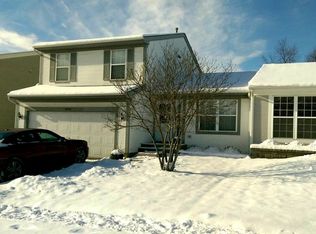
    2236 Masters Ln, Round Lake Beach, IL 60073

    3beds
    1,704sqft
    Duplex, Single Family Residence
    Built in 1996
    -- sqft lot
    $345,400 Zestimate®
    $178/sqft
    $2,370 Estimated rent

    Home value

    $345,400

    $328,000 - $363,000

    $2,370/mo

    Zestimate® history
    Loading
    Loading...

    Owner options

    List your home for rent

    $2,370/mo

    Rent Zestimate®

    Find your next renter with Zillow Rental Manager. Plus, with online applications, you can quickly screen prospective tenants – for free.

    Learn more

    $2,370/mo

    Rent Zestimate®

    Refinance and save

    $2,285/mo

    Est. payment

    Refinancing to a lower rate could help reduce your monthly payments and save thousands over the life of the loan.

    See today's rates

    $2,285/mo

    Est. payment

    Explore your selling options

    Work with a Zillow partner agent

    Leverage their expertise and Zillow's premium Showcase listings to get your home seen by more buyers.

    Get started

    List with your own agent

    Get your home in front of millions of buyers by listing it on Zillow.

    Learn how to do it

    Sell it yourself

    Take full control of how buyers see your home on Zillow by listing For Sale by Owner (FSBO).

    List your home

    What's special

    New doorSoft close doorsNew totally redesigned kitchenLuxury vinyl planked flooringGranite countertopsPull-out shelvesSamsung front load washer
    Look forward to being impressed! The sellers thought this was their forever home and all improvements recently completed are top quality! You will find this home to feel spacious, warm and cozy as well as elegant! You will love the brand new totally redesigned kitchen featuring 42" wood cabinets complete with quartz and granite countertops, soft close doors & pull-out shelves on all lower cabinets. Designer appliances include a LG gas range with built in air fryer, a Bosch super quiet dishwasher & Bosch stainless refrigerator, a Delta 32" stainless workstation sink complete with the chef's kitchen accessories, a Grohe faucet and a gorgeous Italian glass tiled backsplash. Enjoy the additional coffee bar ideal for kitchen storage and baking. The lower-level family room will fit all your recreation needs. The luxury laundry room features a Samsung front load washer & dryer. This custom area is equipped with wall cabinets and a countertop ideal for folding laundry. The 1/2 bath in the LL has been fully remodeled. On the second floor you will find the large primary bedroom that features a custom-built and designed walk-in closet like none that you've ever seen! Bedrooms #2 & #3 feature a large walk-in closet as well as a full-size Murphy wall bed unit. Luxury vinyl planked flooring on the first floor as well as the LL family room. Newer mechanicals include a gas Trane furnace, central a/c & tankless water heater. Newer exterior improvements include roof, siding and windows. The private backyard is fully fenced and a 12'x8' storage shed is included. The 15'x22' wood deck is complete with pergola top (drapes for the top as well as screens for the side are included). Two car garage includes new door as well as garage door opener. Ready for a fast closing!

    Zillow last checked:

    Listing updated:

    Listing courtesy of:

    Dee Wagner, ABR,GRI 847-980-4014,

    Berkshire Hathaway HomeServices Chicago,

    Janet Knight-Carey 847-642-1237,

    Berkshire Hathaway HomeServices Chicago

    Bought with:

    Lake Reid

    Redfin Corporation

    Source: MRED as distributed by MLS GRID,MLS#: 11883219MLS Logo

    Facts & features

    Interior

    Bedrooms & bathrooms
    • Bedrooms: 3
    • Bathrooms: 2
    • Full bathrooms: 1
    • 1/2 bathrooms: 1
    Primary bedroom
    • Features: Flooring (Carpet)
    • Level: Second
    • Area: 169 Square Feet
    • Dimensions: 13X13
    Bedroom 2
    • Features: Flooring (Carpet)
    • Level: Second
    • Area: 120 Square Feet
    • Dimensions: 10X12
    Bedroom 3
    • Features: Flooring (Carpet)
    • Level: Second
    • Area: 120 Square Feet
    • Dimensions: 10X12
    Dining room
    • Features: Flooring (Vinyl)
    • Level: Main
    • Dimensions: COMBO
    Family room
    • Features: Flooring (Vinyl)
    • Level: Lower
    • Area: 195 Square Feet
    • Dimensions: 15X13
    Kitchen
    • Features: Kitchen (Granite Counters, Updated Kitchen), Flooring (Vinyl)
    • Level: Main
    • Area: 170 Square Feet
    • Dimensions: 17X10
    Laundry
    • Features: Flooring (Vinyl)
    • Level: Main
    • Area: 30 Square Feet
    • Dimensions: 6X5
    Living room
    • Features: Flooring (Vinyl)
    • Level: Main
    • Area: 345 Square Feet
    • Dimensions: 23X15
    Heating
    • Natural Gas, Forced Air
    Cooling
    • Central Air
    Appliances
    • Included: Range, Microwave, Dishwasher, Refrigerator, Washer, Dryer, Disposal, Stainless Steel Appliance(s), Gas Water Heater
    • Laundry: Main Level, Gas Dryer Hookup
    Features
    • Cathedral Ceiling(s), Special Millwork, Granite Counters, Replacement Windows
    • Flooring: Carpet
    • Windows: Replacement Windows, Screens
    • Basement: None
    Interior area
    • Total structure area: 0
    • Total interior livable area: 1,704 sqft

    Property

    Parking
    • Total spaces: 2
    • Parking features: Asphalt, Garage Door Opener, On Site, Garage Owned, Attached, Garage
    • Attached garage spaces: 2
    • Has uncovered spaces: Yes
    Accessibility
    • Accessibility features: No Disability Access
    Features
    • Patio & porch: Patio, Screened
    • Fencing: Fenced
    Lot
    • Dimensions: 45X104.10X44.4X105
    Details
    • Parcel number: 06103090480000
    • Special conditions: None
    • Other equipment: Ceiling Fan(s)

    Construction

    Type & style
    • Home type: MultiFamily
    • Property subtype: Duplex, Single Family Residence
    Materials
    • Vinyl Siding
    • Foundation: Concrete Perimeter
    • Roof: Asphalt
    Condition
    • New construction: No
    • Year built: 1996
    • Major remodel year: 2021

    Utilities & green energy

    • Sewer: Public Sewer
    • Water: Public

    Community & neighborhood

    Security
    • Security features: Carbon Monoxide Detector(s)
    Location
    • Region: Round Lake Beach
    • Subdivision: Fox Chase

    HOA & financial

    HOA
    • Services included: None

    Other

    Other facts
    • Listing terms: Conventional
    • Ownership: Fee Simple

    Price history

    DateEventPrice
    1/30/2024Sold$303,000-0.7%$178/sqft
    Source: MRED as distributed by MLS GRID #11883219 Report a problem
    1/11/2024Contingent$305,000$179/sqft
    Source: MRED as distributed by MLS GRID #11883219 Report a problem
    1/10/2024Listed for sale$305,000+103.3%$179/sqft
    Source: MRED as distributed by MLS GRID #11883219 Report a problem
    8/15/2001Sold$150,000+15.8%$88/sqft
    Source: Public Record Report a problem
    1/22/1996Sold$129,500$76/sqft
    Source: Public Record Report a problem

    Public tax history

    YearProperty taxesTax assessment
    2024$7,182 +8.4%$80,886 +7.3%
    2023$6,625 +1.4%$75,404 +13.2%
    2022$6,535 +3.9%$66,623 +6.8%
    2021$6,291 -2.1%$62,392 +11.2%
    2020$6,429 -1%$56,101 +4.1%
    2019$6,491 +14.8%$53,917 +15%
    2018$5,656 $46,868 +2.7%
    2017$5,656 +5.5%$45,618 +4.2%
    2016$5,361 +6.2%$43,771 +7.1%
    2015$5,049 +4.7%$40,880 +5.5%
    2014$4,822 +8.8%$38,735 -0.5%
    2012$4,431 -13.8%$38,921 -22.5%
    2011$5,142 -6.9%$50,223 -14.3%
    2010$5,522 +4.2%$58,590 -4.9%
    2009$5,302 +9.3%$61,641 +6.8%
    2008$4,851 +12.8%$57,692 +3%
    2006$4,301 +4.1%$56,028
    2005$4,130 +6.1%--
    2004$3,891 +0.6%--
    2003$3,867 +3.4%--
    2002$3,740 +4.9%--
    2001$3,565 -0.3%$42,656 +0.8%
    2000$3,574 $42,318

    Find assessor info on the county website

    Neighborhood: 60073

    Nearby schools

    GreatSchools rating
    Schools provided by the listing agent
    • District: 41

    Source: MRED as distributed by MLS GRID. This data may not be complete. We recommend contacting the local school district to confirm school assignments for this home.

    Get a cash offer in 3 minutes
    Find out how much your home could sell for in as little as 3 minutes with a no-obligation cash offer.
    Estimated market value
    $345,400
    Get a cash offer in 3 minutes
    Find out how much your home could sell for in as little as 3 minutes with a no-obligation cash offer.
    Estimated market value
    $345,400