Welcome to 2236 Meadowhill Lane — a charming and well-maintained home nestled in the heart of Deer Valley, one of Daviess County’s most desirable neighborhoods. Located just minutes from Owensboro in Utica, Kentucky, this spacious 3-bedroom, 2-bath home offers the perfect blend of comfort, function, and community. Step inside to discover an inviting open-concept layout designed with modern living in mind. The large living area flows effortlessly into the kitchen and dining spaces, creating a bright and airy feel ideal for entertaining or relaxing at home. The kitchen features ample cabinet and counter space, making meal prep a breeze, while the adjacent dining area is perfect for family meals or casual get-togethers. The home offers three generously sized bedrooms, including a primary suite with a private en-suite bathroom. Both bathrooms are tastefully appointed and well-maintained. A dedicated laundry area adds convenience to your daily routine, and the attached 2-car garage provides plenty of space for vehicles, tools, or extra storage. Step out back to enjoy a fully privacy fenced backyard—perfect for pets, children, or backyard gatherings. Whether you’re hosting a cookout or sipping your morning coffee on the patio, you’ll appreciate the privacy and space this outdoor area offers. But what truly sets this home apart is its location in the vibrant Deer Valley subdivision, a Jagoe Homes community. Now home to over 540 families, Deer Valley is known for its strong sense of community and fun-filled events throughout the year. Residents enjoy seasonal festivities like the neighborhood-wide 4th of July Bash, a massive Easter Egg Hunt, and a spirited Halloween Festival—all of which bring neighbors together and create lasting memories for families of all ages. With its location near Owensboro, friendly neighbors, and family-focused atmosphere, Deer Valley continues to be one of the most sought-after areas in the region. Whether you’re a first-time buyer or simply looking for a welcoming place to call home, 2236 Meadowhill Lane offers everything you need and more.
Sold for $309,000
$309,000
2236 Meadowhill Ln, Utica, KY 42376
3beds
1,857sqft
Single Family Residence, Residential
Built in 2012
0.34 Acres Lot
$327,800 Zestimate®
$166/sqft
$2,120 Estimated rent
Home value
$327,800
$295,000 - $364,000
$2,120/mo
Zestimate® history
Owner options
List your home for rent
$2,120/mo
Rent Zestimate®
Find your next renter with Zillow Rental Manager. Plus, with online applications, you can quickly screen prospective tenants – for free.
$2,120/mo
Rent Zestimate®
Refinance and save
$1,897/mo
Est. payment
Refinancing to a lower rate could help reduce your monthly payments and save thousands over the life of the loan.
$1,897/mo
Est. payment
Explore your selling options
Work with a Zillow partner agent
Leverage their expertise and Zillow's premium Showcase listings to get your home seen by more buyers.
Get startedList with your own agent
Get your home in front of millions of buyers by listing it on Zillow.
Learn how to do itSell it yourself
Take full control of how buyers see your home on Zillow by listing For Sale by Owner (FSBO).
List your homeWhat's special
Inviting open-concept layoutBright and airy feelDedicated laundry areaFully privacy fenced backyardGenerously sized bedrooms
Zillow last checked:
Listing updated:
Listed by:
270 HOMES GROUP 270-929-9103,
KELLER WILLIAMS ELITE
Bought with:
Robert Williams, 261481
TRIPLE CROWN REALTY GROUP, LLC
Source: Greater Owensboro Realtor Association,MLS#: 92001
Facts & features
Interior
Bedrooms & bathrooms
- Bedrooms: 3
- Bathrooms: 2
- Full bathrooms: 2
Primary bedroom
- Level: First
Dining room
- Features: Dining Area
Kitchen
- Features: Kitchen Island
Heating
- Forced Air, Natural Gas
Cooling
- Ceiling Fan(s), Central Air
Appliances
- Included: Dishwasher, Range, Refrigerator, Gas Water Heater
- Laundry: W/D Hookup
Features
- Ceiling Fan(s), Walk-In Closet(s)
- Basement: None
- Attic: Access Only
- Has fireplace: Yes
- Fireplace features: Fireplace
Interior area
- Total structure area: 1,857
- Total interior livable area: 1,857 sqft
- Finished area above ground: 1,857
- Finished area below ground: 0
Property
Parking
- Total spaces: 2
- Parking features: Attached, Concrete
- Attached garage spaces: 2
- Has uncovered spaces: Yes
Features
- Levels: One
- Stories: 1
- Patio & porch: Rear Porch
- Fencing: Privacy
Lot
- Size: 0.34 Acres
- Dimensions: .34
- Features: Level, Landscaped
Details
- Parcel number: 064A00007700000
Construction
Type & style
- Home type: SingleFamily
- Architectural style: Traditional
- Property subtype: Single Family Residence, Residential
Materials
- Brick, Vinyl Siding
- Foundation: Slab
- Roof: Shingle
Condition
- New construction: No
- Year built: 2012
Utilities & green energy
- Sewer: Public Sewer
- Water: Public
Community & HOA
Community
- Subdivision: Deer Valley
HOA
- Has HOA: Yes
Location
- Region: Utica
Financial & listing details
- Price per square foot: $166/sqft
- Tax assessed value: $252,200
- Date on market: 4/23/2025
Price history
| Date | Event | Price |
|---|---|---|
| 6/9/2025 | Sold | $309,000-1.9%$166/sqft |
Source:  Greater Owensboro Realtor Association #92001 Report a problem Greater Owensboro Realtor Association #92001 Report a problem | ||
| 5/4/2025 | Pending sale | $314,900$170/sqft |
Source: Greater Owensboro Realtor Association #92001 Report a problem | ||
| 4/23/2025 | Listed for sale | $314,900+31.3%$170/sqft |
Source: Greater Owensboro Realtor Association #92001 Report a problem | ||
| 8/16/2017 | Listing removed | $239,900$129/sqft |
Source: KELLER WILLIAMS ELITE #71400 Report a problem | ||
| 6/17/2017 | Listed for sale | $239,900+26.9%$129/sqft |
Source: KELLER WILLIAMS ELITE #71400 Report a problem | ||
| 10/23/2013 | Sold | $189,000$102/sqft |
Source: Greater Owensboro Realtor Association #61781 Report a problem | ||
Public tax history
| Year | Property taxes | Tax assessment |
|---|---|---|
| 2024 | -- | $252,200 +14.6% |
| 2023 | -- | $220,000 |
| 2022 | -- | $220,000 |
| 2021 | -- | $220,000 |
| 2020 | -- | $220,000 |
| 2019 | -- | $220,000 +16.4% |
| 2018 | $2,513 +15.6% | $189,000 |
| 2017 | $2,174 | $189,000 |
| 2016 | $2,174 +5.6% | $189,000 |
| 2015 | $2,058 | $189,000 |
| 2014 | -- | $189,000 |
Find assessor info on the county website
Neighborhood: 42376
Nearby homes
- $328,300-- bd-- ba-- sqft2228 Meadowhill Ln, Utica, KY 42376Off Market
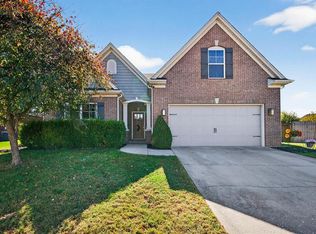
- $305,0003 bd2 ba1.8k sqft2242 Meadowhill Ln, Utica, KY 42376Sold
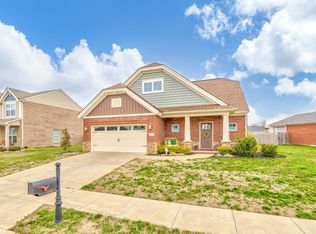
- $345,3003 bd3 ba2.2k sqft2233 Meadowhill Ln, Utica, KY 42376Off Market
- $330,0003 bd3 ba2.1k sqft2248 Meadowhill Ln, Utica, KY 42376Off Market

- $289,9003 bd2 ba1.6k sqft2243 Meadowhill Ln, Utica, KY 42376Sold
- $375,4004 bd2 ba2.6k sqft2223 Meadowhill Ln, Utica, KY 42376Off Market
- $354,800-- bd-- ba-- sqft2216 Meadowhill Ln, Utica, KY 42376Off Market
- $361,900-- bd-- ba-- sqft6857 Valley Brook Trce, Utica, KY 42376Off Market
Nearby schools
GreatSchools rating
- 8/10Southern Oaks Elementary SchoolGrades: PK-5Distance: 4.1 mi
- 4/10College View Middle SchoolGrades: 6-8Distance: 1.6 mi
- 7/10Daviess County High SchoolGrades: 9-12Distance: 2.8 mi
Schools provided by the listing agent
- Elementary: Southern Oaks Elementary School
- Middle: COLLEGE VIEW MIDDLE SCHOOL
- High: DAVIESS COUNTY HIGH SCHOOL
Source: Greater Owensboro Realtor Association. This data may not be complete. We recommend contacting the local school district to confirm school assignments for this home.


Get pre-qualified for a loan
At Zillow Home Loans, we can pre-qualify you in as little as 5 minutes with no impact to your credit score.An equal housing lender. NMLS #10287.
Sell for more on Zillow
Get a Zillow Showcase℠ listing at no additional cost and you could sell for .
$327,800
2% more
+$6,556
With Zillow Showcase(estimated)
$334,356
- Kentucky
- Daviess County
- Utica
- 42376
- 2236 Meadowhill Ln
Nearby cities
Nearby neighborhoods
Nearby zip codes
Other Utica Topics
