Skip main navigation
Sold for $264,000
  • $264,000

    2236 Mentone St, Wolverine Lake, MI 48390

    3beds
    1,600sqft
    Single Family Residence
    Built in 1972
    6,098.4 Square Feet Lot
    $268,200 Zestimate®
    $165/sqft
    $2,513 Estimated rent

    Home value

    $268,200

    $255,000 - $282,000

    $2,513/mo

    Zestimate® history
    Loading
    Loading...

    Owner options

    List your home for rent

    $2,513/mo

    Rent Zestimate®

    Find your next renter with Zillow Rental Manager. Plus, with online applications, you can quickly screen prospective tenants – for free.

    Learn more

    $2,513/mo

    Rent Zestimate®

    Refinance and save

    $1,714/mo

    Est. payment

    Refinancing to a lower rate could help reduce your monthly payments and save thousands over the life of the loan.

    See today's rates

    $1,714/mo

    Est. payment

    Explore your selling options

    Work with a Zillow partner agent

    Leverage their expertise and Zillow's premium Showcase listings to get your home seen by more buyers.

    Get started

    List with your own agent

    Get your home in front of millions of buyers by listing it on Zillow.

    Learn how to do it

    Sell it yourself

    Take full control of how buyers see your home on Zillow by listing For Sale by Owner (FSBO).

    List your home

    What's special

    Located near Wolverine Lake with beach access, this move-in ready 3-bedroom ranch in Wolverine Lake Village offers approximately 1,600 sq ft of finished living space including a finished basement. Situated in the Spring Lake Heights subdivision within the Walled Lake School District, the property provides convenient access to lake recreation, nearby parks, and area amenities. The main level features a bright living room with durable vinyl plank flooring and large windows that bring in natural light. The updated kitchen includes white cabinetry, tile backsplash, stainless steel appliances, gas range, and a breakfast nook/dining area that provides a comfortable space for everyday meals or casual gatherings. Three bedrooms and a full bathroom with a tiled tub/shower surround complete the entry level. The finished basement expands the living space with a large recreation area, recessed lighting, storage closets, and a convenient half bath—offering flexibility for a media room, home office, workout space, or additional entertaining area. Exterior features include a covered front porch, fenced backyard, and storage shed with space for outdoor activities, gardening, or pets.

    Zillow last checked:

    Listing updated:

    Listed by:

    Matthew Talbot 734-259-6981,

    Redefine Real Estate,

    Melinda McSweeney 734-259-7949,

    Redefine Real Estate

    Bought with:

    Andrew Dirks, 6501405316

    Real Broker, LLC Clarkston

    Source: Realcomp II,MLS#: 20261014111MLS Logo

    Facts & features

    Interior

    Bedrooms & bathrooms
    • Bedrooms: 3
    • Bathrooms: 2
    • Full bathrooms: 1
    • 1/2 bathrooms: 1
    Primary bedroom
    • Level: Entry
    • Area: 120
    • Dimensions: 12 X 10
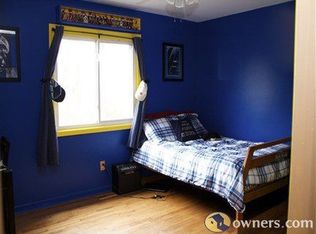
    Bedroom
    • Level: Entry
    • Area: 110
    • Dimensions: 11 X 10
    Bedroom
    • Level: Entry
    • Area: 100
    • Dimensions: 10 X 10
    Other
    • Level: Entry
    • Area: 35
    • Dimensions: 7 X 5
    Other
    • Level: Basement
    • Area: 35
    • Dimensions: 5 X 7
    Other
    • Level: Entry
    • Area: 54
    • Dimensions: 6 X 9
    Kitchen
    • Level: Entry
    • Area: 72
    • Dimensions: 9 X 8
    Living room
    • Level: Entry
    • Area: 182
    • Dimensions: 14 X 13
    Heating
    • Forced Air, Natural Gas
    Cooling
    • Central Air
    Appliances
    • Included: Dishwasher, Dryer, Free Standing Gas Range, Free Standing Refrigerator, Microwave, Stainless Steel Appliances, Washer
    Features
    • Basement: Finished
    • Has fireplace: No
    Interior area
    • Total interior livable area: 1,600 sqft
    • Finished area above ground: 900
    • Finished area below ground: 700

    Property

    Parking
    • Parking features: No Garage
    Features
    • Levels: One
    • Stories: 1
    • Entry location: GroundLevelwSteps
    • Patio & porch: Porch
    • Pool features: None
    • Fencing: Back Yard
    • Waterfront features: Beach Access
    • Body of water: Wolverine Lake
    Lot
    • Size: 6,098 sqft
    • Dimensions: 50 x 120
    Details
    • Additional structures: Sheds
    • Parcel number: 1721486016
    • Special conditions: Short Sale No,Standard

    Construction

    Type & style
    • Home type: SingleFamily
    • Architectural style: Ranch
    • Property subtype: Single Family Residence
    Materials
    • Vinyl Siding
    • Foundation: Basement, Poured
    • Roof: Asphalt
    Condition
    • New construction: No
    • Year built: 1972
    • Major remodel year: 2019

    Utilities & green energy

    • Sewer: Septic Tank
    • Water: Well

    Community & neighborhood

    Location
    • Region: Wolverine Lake
    • Subdivision: SPRING LAKE HEIGHTS

    Other

    Other facts
    • Listing agreement: Exclusive Right To Sell
    • Listing terms: Cash,Conventional,FHA,Va Loan

    Price history

    DateEventPrice
    4/3/2026Sold$264,000-4%$165/sqft
    Source: Realcomp II #20261014111 Report a problem
    3/23/2026Pending sale$275,000$172/sqft
    Source: Realcomp II #20261014111 Report a problem
    3/13/2026Listed for sale$275,000+23.6%$172/sqft
    Source: Realcomp II #20261014111 Report a problem
    3/29/2023Sold$222,500+2.3%$139/sqft
    Source: Realcomp II #20230008808 Report a problem
    3/9/2023Pending sale$217,500$136/sqft
    Source: Realcomp II #20230008808 Report a problem
    3/7/2023Listed for sale$217,500+443.8%$136/sqft
    Source: Realcomp II #20230008808 Report a problem
    3/5/2009Sold$40,000-74.1%$25/sqft
    Source: Public Record Report a problem
    6/5/2008Sold$154,184+40.2%$96/sqft
    Source: Public Record Report a problem
    11/21/1997Sold$110,000$69/sqft
    Source: Public Record Report a problem

    Public tax history

    YearProperty taxesTax assessment
    2024$1,181 +5.1%$96,510 +32.3%
    2023$1,123 +1.7%$72,950 +7.4%
    2022$1,105 +1.6%$67,900 +8.3%
    2021$1,088 $62,720 +6%
    2020-- $59,160 +4.3%
    2019$4,259 +161%$56,730 +12.8%
    2018$1,632 +210.6%$50,310
    2017$525 $50,310 +5.1%
    2016$525 $47,880 +6.9%
    2015-- $44,800 +19.2%
    2014-- $37,580 +8.6%
    2011-- $34,600 -6.6%
    2010$1,967 -18.8%$37,050 -20%
    2009$2,423 +145.6%$46,330 -58.8%
    2005$986 $112,350 +86.8%
    2003-- $60,160 +14.6%
    2002-- $52,510 +12.2%
    2001$1,696 +6.6%$46,790 +3.2%
    2000$1,592 $45,340

    Find assessor info on the county website

    Neighborhood: 48390

    Nearby schools

    GreatSchools rating
    Get a cash offer in 3 minutes
    Find out how much your home could sell for in as little as 3 minutes with a no-obligation cash offer.
    Estimated market value
    $268,200
    Get a cash offer in 3 minutes
    Find out how much your home could sell for in as little as 3 minutes with a no-obligation cash offer.
    Estimated market value
    $268,200