With its rich history, blend of original features, and modern upgrades, this exquisite historic townhouse offers endless possibilities for both investors and owner-occupiers alike. Within walking distance of the Benjamin Franklin Parkway, this property is located close to some of the best things that Philadelphia has to offer ... Museums, Fairmount Park and many fine restaurants! 🔶🔶🔶🔶🔶🔶 This circa 1860 townhouse offers a unique blend of historic charm and modern conveniences, making it a versatile property with many possibilities for potential buyers. Here are some highlights and potential uses: ORIGINAL FEATURES: Hardwood pine floors, crown moldings, fireplace and exposed brick walls and beams add character and charm to the home. The four-story handrail adds to the historic ambiance and architectural appeal. MODERN UPGRADES: Modern kitchens and bathrooms provide convenience and functionality. Multi-zone HVAC ensures comfort throughout the home. Two irrigation systems assure a steady bloom of your favorite plants. The front irrigation system services the window boxes , ground-level planting beds and the hanging planters on the lampost. A similar system in the rear services the planters on the second floor deck. HISTORICAL RESTORATION: The relighting of the original city gaslamp at the front of the house showcases a commitment to preserving historic elements. Approval from the city's historic commission highlights the property's historical significance. ZONING VARIANCE: The RSA5 zoning with variance allows for flexible use of the property as a duplex. The potential to operate the first-floor unit as a monthly Airbnb, or long-term rental provides income-generating opportunities. 🔶🔶🔶🔶🔶🔶 POTENTIAL USES: 🔹Single-Family Dwelling🔹: Easily convert the property back to a single-family dwelling by surrendering the duplex variance. The first floor could be transformed into an entertainment room with additional bedroom, laundry area, and full bath. Alternatively, use the first-floor unit as a mother-in-law suite, catering to elderly parents with its friendly first-floor layout, self-contained amenities, and sole access to the rear yard and garden. 🔹Short-Term Rental🔹: Maintain the duplex variance and continue operating the first-floor unit as annual or monthly rental. The current owner's success with Airbnb rental (averaged $2750 monthly) suggests strong income potential. 🔹Long-Term Rental🔹: Rent out the first-floor unit on a long-term basis to generate stable rental income. 🔶🔶🔶🔶🔶🔶 Listing Agent is the seller.
Sold for $960,000
Zillow last checked:
Listing updated:
Bought with:
Jesse Frank, RS335645
KW Empower
Source: Bright MLS,MLS#: PAPH2321022
Price history
| Date | Event | Price |
|---|---|---|
| 9/27/2024 | Sold | $960,000-2%$336/sqft |
Source:  Bright MLS #PAPH2321022 Report a problem Bright MLS #PAPH2321022 Report a problem | ||
| 9/12/2024 | Pending sale | $979,900$343/sqft |
Source: Bright MLS #PAPH2321022 Report a problem | ||
| 7/26/2024 | Contingent | $979,900$343/sqft |
Source: Bright MLS #PAPH2321022 Report a problem | ||
| 7/4/2024 | Listed for sale | $979,900+1.4%$343/sqft |
Source: Bright MLS #PAPH2321022 Report a problem | ||
| 5/22/2024 | Listing removed | -- |
Source: Bright MLS #PAPH2321022 Report a problem | ||
| 5/20/2024 | Listed for sale | $965,900-1.4%$338/sqft |
Source: Bright MLS #PAPH2321022 Report a problem | ||
| 5/7/2024 | Contingent | $979,900$343/sqft |
Source: Bright MLS #PAPH2321022 Report a problem | ||
| 2/24/2024 | Listed for sale | $979,900$343/sqft |
Source: Bright MLS #PAPH2321022 Report a problem | ||
| 6/14/2014 | Listing removed | $2,775$1/sqft |
Source: Zillow Rental Network Report a problem | ||
| 5/10/2014 | Listed for rent | $2,775$1/sqft |
Source: Zillow Rental Network Report a problem | ||
| 4/8/2014 | Listing removed | $2,775$1/sqft |
Source: Zillow Rental Network Report a problem | ||
| 3/11/2014 | Listed for rent | $2,775$1/sqft |
Source: Zillow Rental Network Report a problem | ||
| 1/11/2014 | Listing removed | $2,775$1/sqft |
Source: Zillow Rental Network Report a problem | ||
| 12/13/2013 | Listed for rent | $2,775$1/sqft |
Source: Zillow Rental Network Report a problem | ||
Nearby homes
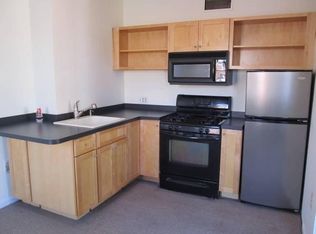
- $565,2001 bd1 ba3.1k sqft2238 Mount Vernon St, Philadelphia, PA 19130Off Market
- $963,000-- bd-- ba2.5k sqft2230 Mount Vernon St, Philadelphia, PA 19130Off Market
- $927,200-- bd-- ba3k sqft2240 Mount Vernon St, Philadelphia, PA 19130Off Market
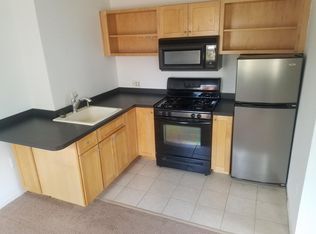
- $--1 bd1 ba-- sqft2240 Mount Vernon St FLOOR 3, Philadelphia, PA 19130Off Market
Get a cash offer in 3 minutes
Find out how much your home could sell for in as little as 3 minutes with a no-obligation cash offer.
Estimated market value
$1,110,000
