Welcome to this charming 1986 built home that offers a comfortable & modern living experience. With 4 bedrooms & 3 baths, this spacious abode provides ample room for a growing family or those who desire extra space for guest or a home office. Step inside & be greeted by an all-new kitchen boasting upgraded cabinetry, fully applianced with vented hood, & sleek quartz countertops creating a stylish & functional space for culinary adventures. The updated bathrooms add a touch of luxury & convenience, ensuring a relaxing & refreshing experience for all. Don't miss the compartmented walk-in closet off the ensuite bath in the primary bedroom. Outside a very long driveway awaits which is perfect for kids to play & ride their bikes or to accommodate multiple guest vehicles while the attached garage offers easy access & convenience. The privacy fence surrounding the yard offers a sense of seclusion & security allowing you to enjoy outdoor activities & gatherings with ample space & peace of mind. The home also boasts a 2 year old roof providing reassurance & protection from the elements. Additionally the 4 year old efficient HVAC system ensures optimal comfort while keeping energy costs in check. The gorgeous newer hardwood floors and tile floors on the upper level will appeal to all. One of the standout features of this property is its low taxes, allowing you to save more & invest in the things that matter most to you. This home offers an excellent opportunity to enjoy a comfortable & affordable lifestyle. Don't miss out on the chance to make this gem your own. Schedule a viewing today & discover the endless possibilities & comforts this move-in ready home has to offer.
Sold-co-op w/mbr
Street View
Price Unknown
2236 N Basswood Ct, Derby, KS 67037
4beds
2,370sqft
Single Family Onsite Built
Built in 1986
0.28 Acres Lot
$300,600 Zestimate®
$--/sqft
$2,119 Estimated rent
Home value
$300,600
$286,000 - $316,000
$2,119/mo
Zestimate® history
Owner options
List your home for rent
$2,119/mo
Rent Zestimate®
Find your next renter with Zillow Rental Manager. Plus, with online applications, you can quickly screen prospective tenants – for free.
$2,119/mo
Rent Zestimate®
Refinance and save
Refinancing to a lower rate could help reduce your monthly payments and save thousands over the life of the loan.
Explore your selling options
Work with a Zillow partner agent
Leverage their expertise and Zillow's premium Showcase listings to get your home seen by more buyers.
Get startedList with your own agent
Get your home in front of millions of buyers by listing it on Zillow.
Learn how to do itSell it yourself
Take full control of how buyers see your home on Zillow by listing For Sale by Owner (FSBO).
List your homeWhat's special
Zillow last checked:
Listing updated:
Listed by:
Marsha Allen CELL:316-806-6111,
RE/MAX Premier
Bought with:
Ronda Welsh, 00236113
Source: SCKMLS as distributed by MLS GRID,MLS#: 628875
Facts & features
Interior
Bedrooms & bathrooms
- Bedrooms: 4
- Bathrooms: 3
- Full bathrooms: 3
Primary bedroom
- Description: Wood
- Level: Main
- Area: 210
- Dimensions: 15x14
Bedroom
- Description: Wood
- Level: Main
- Area: 154
- Dimensions: 14x11
Bedroom
- Description: Wood
- Level: Main
- Area: 110
- Dimensions: 11x10
Bedroom
- Description: Carpet
- Level: Basement
- Area: 135
- Dimensions: 15x9
Dining room
- Description: Wood
- Level: Main
- Area: 120
- Dimensions: 12x10
Family room
- Description: Carpet
- Level: Basement
- Area: 616
- Dimensions: 28x22
Kitchen
- Description: Wood
- Level: Main
- Area: 140
- Dimensions: 14x10
Living room
- Description: Wood
- Level: Main
- Area: 306
- Dimensions: 18x17
Heating
- Forced Air, Natural Gas
Cooling
- Central Air, Electric
Appliances
- Included: Dishwasher, Disposal, Microwave, Refrigerator, Range
- Laundry: In Basement, Laundry Room, 220 equipment
Features
- Ceiling Fan(s), Walk-In Closet(s), Vaulted Ceiling(s)
- Doors: Storm Door(s)
- Basement: Finished
- Number of fireplaces: 1
- Fireplace features: One, Family Room, Wood Burning, Glass Doors
Interior area
- Total interior livable area: 2,370 sqft
- Finished area above ground: 1,426
- Finished area below ground: 944
Property
Parking
- Total spaces: 2
- Parking features: Attached, Garage Door Opener
- Garage spaces: 2
Features
- Levels: Bi-Level
- Patio & porch: Deck
- Exterior features: Guttering - ALL
- Fencing: Wood
Lot
- Size: 0.28 Acres
- Features: Cul-De-Sac
Details
- Parcel number: 201732173601301044.00
Construction
Type & style
- Home type: SingleFamily
- Architectural style: Ranch,Traditional
- Property subtype: Single Family Onsite Built
Materials
- Frame w/Less than 50% Mas
- Foundation: Full, View Out
- Roof: Composition
Condition
- Year built: 1986
Utilities & green energy
- Gas: Natural Gas Available
- Utilities for property: Sewer Available, Natural Gas Available, Public
Community & HOA
Community
- Subdivision: RIDGEPOINT
HOA
- Has HOA: No
Location
- Region: Derby
Financial & listing details
- Tax assessed value: $263,000
- Annual tax amount: $3,216
- Date on market: 8/11/2023
- Cumulative days on market: 3 days
- Ownership: Individual
- Road surface type: Paved
Price history
Price history is unavailable.
Public tax history
Tax history is unavailable.
Find assessor info on the county website
Neighborhood: 67037
Nearby homes
- $216,6003 bd3 ba1k sqft2230 N Basswood Ct, Derby, KS 67037Off Market
- $277,7003 bd3 ba1.3k sqft2242 N Basswood Ct, Derby, KS 67037Off Market
- $302,4004 bd3 ba1.3k sqft2237 N Fallen Tree Ct, Derby, KS 67037Off Market
- $269,1004 bd3 ba2k sqft2231 N Fallen Tree Ct, Derby, KS 67037Off Market
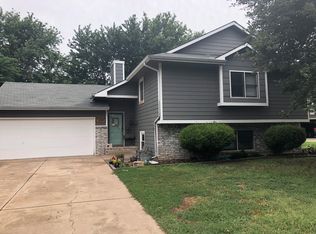
- $287,3005 bd3 ba1.3k sqft2224 N Basswood Ct, Derby, KS 67037Off Market
- $281,6003 bd3 ba1.4k sqft2243 N Fallen Tree Ct, Derby, KS 67037Off Market
- $284,7005 bd3 ba1.3k sqft2243 N Basswood Ct, Derby, KS 67037Off Market
- $234,3003 bd2 ba2k sqft2225 N Fallen Tree Ct, Derby, KS 67037Off Market
Nearby schools
GreatSchools rating
- 4/10Derby Hills Elementary SchoolGrades: PK-5Distance: 0.3 mi
- 7/10Derby North Middle SchoolGrades: 6-8Distance: 1.6 mi
- 6/10Derby High SchoolGrades: 9-12Distance: 1.9 mi
Schools provided by the listing agent
- Elementary: Derby Hills
- Middle: Derby
- High: Derby
Source: SCKMLS as distributed by MLS GRID. This data may not be complete. We recommend contacting the local school district to confirm school assignments for this home.
Sell for more on Zillow
Get a Zillow Showcase℠ listing at no additional cost and you could sell for .
$300,600
2% more
+$6,012
With Zillow Showcase(estimated)
$306,612
- Kansas
- Sedgwick County
- Derby
- 67037
- 2236 N Basswood Ct
Nearby cities
Nearby zip codes
Other Derby Topics
