Skip main navigation
Off market
  • $660,200

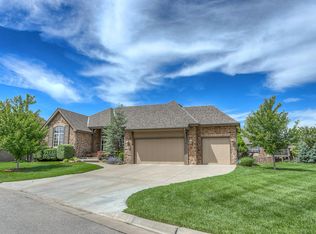
    2236 N Williamsgate Ct, Wichita, KS 67228

    4beds
    3,585sqft
    SingleFamily
    Built in 2008
    0.25 Acres Lot
    $660,200 Zestimate®
    $184/sqft
    $3,348 Estimated rent

    Home value

    $660,200

    $627,000 - $700,000

    $3,348/mo

    Zestimate® history
    Loading
    Loading...

    Owner options

    List your home for rent

    $3,348/mo

    Rent Zestimate®

    Find your next renter with Zillow Rental Manager. Plus, with online applications, you can quickly screen prospective tenants – for free.

    Learn more

    $3,348/mo

    Rent Zestimate®

    Refinance and save

    $3,507/mo

    Est. payment

    Refinancing to a lower rate could help reduce your monthly payments and save thousands over the life of the loan.

    See today's rates

    $3,507/mo

    Est. payment

    Explore your selling options

    Work with a Zillow partner agent

    Leverage their expertise and Zillow's premium Showcase listings to get your home seen by more buyers.

    Get started

    List with your own agent

    Get your home in front of millions of buyers by listing it on Zillow.

    Learn how to do it

    Sell it yourself

    Take full control of how buyers see your home on Zillow by listing For Sale by Owner (FSBO).

    List your home

    What's special

    Low maintenance living at its finest in this warm and inviting patio home complete with a private backyard that backs to trees making it a perfect place to enjoy the beautiful newly added stone patio. Step inside to be greeted by a spacious open floor plan perfect for entertaining, open living room with gas fireplace, crown molding, recessed lighting, beautiful large windows, formal dining area with built-in buffet and lighted display cabinet, plantation shutters, gorgeous open granite kitchen with hardwood flooring, island with breakfast bar, built-in china cabinet, and informal dining area. Spend peaceful nights in the spacious main floor master suite complete with carpeting, large windows, trayed ceiling, crown molding, built-in speakers, and private spa-like bathroom with tile flooring, his and her sinks, tile shower, private commode, and large walk-in closet with three levels of hanging rods, shoe rack, and built-in shelving. Entertain with ease in this fabulous finished basement complete with family room with gas fireplace with stone surround, recessed lighting, built-in surround sound speakers, view-out windows, sliding glass door to the oversized patio, wet bar, and enough room for your favorite game table. Sit back and relax out on the screened in deck or oversized patio area while looking out to your wooded backyard with wrought-iron fencing. This home has been beautifully maintained and upgraded since it was new with $75,000 in improvements including; new back patio, hot tub/spa, wrought iron fencing, extensive landscaping and landscape lighting and an upgraded hail resistant roof. Schedule your private showing today!

    This property is off market, which means it's not currently listed for sale or rent on Zillow. This may be different from what's available on other websites or public sources.

    Facts & features

    Interior

    Bedrooms & bathrooms
    • Bedrooms: 4
    • Bathrooms: 4
    • Full bathrooms: 4
    Heating
    • Forced air, Gas
    Cooling
    • Central
    Appliances
    • Included: Dishwasher, Microwave, Range / Oven
    Features
    • Flooring: Carpet, Hardwood
    • Basement: Finished
    • Has fireplace: Yes
    Interior area
    • Total interior livable area: 3,585 sqft

    Property

    Parking
    • Parking features: Garage - Attached
    Features
    • Exterior features: Other
    Lot
    • Size: 0.25 Acres
    Details
    • Parcel number: 087111020340106400

    Construction

    Type & style
    • Home type: SingleFamily
    Materials
    • masonry
    • Foundation: Other
    • Roof: Composition
    Condition
    • Year built: 2008

    Community & neighborhood

    Location
    • Region: Wichita

    HOA & financial

    HOA
    • Has HOA: Yes
    • HOA fee: $50 monthly

    Price history

    DateEventPrice
    7/25/2019Sold--
    Source: SCKMLS as distributed by MLS GRID #525001_565193 Report a problem
    6/14/2019Pending sale$509,000$142/sqft
    Source: Reece Nichols South Central Kansas #565193 Report a problem
    4/15/2019Listed for sale$509,000$142/sqft
    Source: Reece Nichols South Central Kansas #565193 Report a problem
    12/29/2008Sold--
    Source: SCKMLS as distributed by MLS GRID #243262 Report a problem

    Public tax history

    YearProperty taxesTax assessment
    2025$9,830 +4.9%$69,093 +7%
    2024$9,366 -1.4%$64,573
    2023$9,501 +10.7%$64,573
    2022$8,581 -6.4%--
    2021$9,163 +2.9%--
    2020$8,902 +2.2%$56,546 +4.8%
    2019$8,709 +3.1%$53,947 +5.6%
    2018$8,444 +0%$51,072
    2017$8,442 +109.2%--
    2016$4,035 -50.9%--
    2015$8,225 +0.8%--
    2014$8,162 --
    2013-- --
    2012-- --
    2011-- $51,681 +1189.4%
    2008-- $4,008 +1.8%
    2007-- $3,936 +22.4%
    2006-- $3,216

    Find assessor info on the county website

    Neighborhood: 67228

    Nearby schools

    GreatSchools rating
    Schools provided by the listing agent
    • Elementary: Cottonwood
    • Middle: Andover
    • High: Andover
    • District: Andover School District (Usd 385

    Source: The MLS. This data may not be complete. We recommend contacting the local school district to confirm school assignments for this home.

    Get pre-qualified for a loan
    At Zillow Home Loans, we can pre-qualify you in as little as 5 minutes with no impact to your credit score.

    An equal housing lender. NMLS #10287.

    Sell for more on Zillow
    Get a Zillow Showcase℠ listing at no additional cost and you could sell for .
    $660,200
    2% more
    +$13,204
    With Zillow Showcase(estimated)
    $673,404