Situated on a premium view lot within the prestigious gated community of Parkridge, this exceptional residence offers the perfect blend of privacy, elegance, and breathtaking scenery. Tucked away on a quiet cul-de-sac and just moments from the community pool and amenities, the home delivers a rare sense of serenity that is truly hard to find.
From the moment you arrive, the panoramic, unobstructed views captivate. The upstairs primary suite provides a remarkable vantage point stretching all the way to Catalina Island, with sweeping vistas of city lights, rolling mountains, and the sparkling ocean beyond. Nightly Disneyland fireworks can even be enjoyed from the primary suite windows, creating a setting that inspires both awe and tranquility.
Step through the double front doors into a grand entry with soaring ceilings and expansive windows that flood the interior with natural light. The spacious living room offers an inviting space to gather, while the formal dining room, framed by elegant French doors, seamlessly connects indoor and outdoor entertaining.
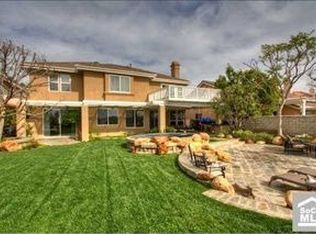
The beautifully upgraded kitchen serves as the heart of the home, featuring granite countertops, crisp white cabinetry, a generous center island, and a picturesque window overlooking the backyard and endless views. A walk-in pantry and sunlit breakfast nook enhance both function and charm. The kitchen opens effortlessly to the expansive family room, complete with a cozy fireplace, built-in bar area, and large sliding doors that invite you outdoors.
A main-floor bedroom and full bathroom provide ideal flexibility for multigenerational living or a private home office. The first level is completed by a spacious laundry room and a three-car garage.
Ascending the elegant spiral staircase, the primary suite is a true retreat. This oversized sanctuary showcases stunning views from every window and includes a spa-inspired bath with dual sinks, vanity area, walk-in shower, soaking tub, and two walk-in closets. A bonus room or private library adds additional versatility. Upstairs, three generously sized bedrooms, one currently used as a bonus room, and two full bathrooms provide ample space for family and guests.
Residents of Parkridge enjoy exclusive access to a community pool, spa, sports court, picnic areas, and beautifully maintained grounds, all within a gated setting and served by highly regarded schools.
This is more than a home. It is a lifestyle defined by views, privacy, and timeless elegance.
Sold for $1,955,000
Listed by: First Team Real Estate • Kathy Leimkuhler • Contact: 714-855-8050
Bought with: eXp Realty of Southern California, Inc
$1,955,000
2236 N Wisteria Ln, Orange, CA 92867
5beds
3,039sqft
Single Family Residence
Built in 1996
8,001 Square Feet Lot
$1,963,500 Zestimate®
$643/sqft
$6,465 Estimated rent
Home value
$1,963,500
$1.81M - $2.12M
$6,465/mo
Zestimate® history
Owner options
List your home for rent
$6,465/mo
Rent Zestimate®
Find your next renter with Zillow Rental Manager. Plus, with online applications, you can quickly screen prospective tenants – for free.
$6,465/mo
Rent Zestimate®
Refinance and save
$12,527/mo
Est. payment
Refinancing to a lower rate could help reduce your monthly payments and save thousands over the life of the loan.
$12,527/mo
Est. payment
Explore your selling options
Work with a Zillow partner agent
Leverage their expertise and Zillow's premium Showcase listings to get your home seen by more buyers.
Get startedList with your own agent
Get your home in front of millions of buyers by listing it on Zillow.
Learn how to do itSell it yourself
Take full control of how buyers see your home on Zillow by listing For Sale by Owner (FSBO).
List your homeWhat's special
Gated settingPremium view lotThree-car garageQuiet cul-de-sacElegant spiral staircasePanoramic unobstructed viewsSunlit breakfast nook
Zillow last checked:
Listing updated:
Listed by:
Kathy Leimkuhler DRE #01831094 714-855-8050,
First Team Real Estate,
Ryan Leimkuhler DRE #02221416,
First Team Real Estate
Bought with:
Darren Shepherd, DRE #02000042
eXp Realty of Southern California, Inc
Source: CRMLS,MLS#: PW26033992 Originating MLS: California Regional MLS
Originating MLS: California Regional MLSFacts & features
Interior
Bedrooms & bathrooms
- Bedrooms: 5
- Bathrooms: 4
- Full bathrooms: 4
- Main level bathrooms: 1
- Main level bedrooms: 1
Rooms
- Room types: Bonus Room, Bedroom, Entry/Foyer, Family Room, Kitchen, Laundry, Living Room, Primary Bathroom, Primary Bedroom, Other, Pantry, Retreat, Dining Room
Bedroom
- Features: Bedroom on Main Level
Bathroom
- Features: Bathtub, Closet, Dual Sinks, Enclosed Toilet, Full Bath on Main Level, Granite Counters, Linen Closet, Soaking Tub, Separate Shower, Tub Shower
Kitchen
- Features: Granite Counters, Kitchen Island, Kitchen/Family Room Combo, Walk-In Pantry
Other
- Features: Walk-In Closet(s)
Pantry
- Features: Walk-In Pantry
Heating
- Central, Forced Air
Cooling
- Central Air, Dual
Appliances
- Included: Built-In Range, Double Oven, Dishwasher, Electric Oven, Freezer, Gas Range, Gas Water Heater, Refrigerator, Water Heater
- Laundry: Electric Dryer Hookup, Inside, Laundry Room
Features
- Built-in Features, Separate/Formal Dining Room, Eat-in Kitchen, Granite Counters, High Ceilings, Open Floorplan, Pantry, Recessed Lighting, Storage, Two Story Ceilings, Bedroom on Main Level, Primary Suite, Walk-In Pantry, Walk-In Closet(s)
- Flooring: Carpet, Tile, Vinyl
- Windows: Blinds, Custom Covering(s), Double Pane Windows, Screens
- Has fireplace: Yes
- Fireplace features: Family Room, Gas Starter
- Common walls with other units/homes: No Common Walls
Interior area
- Total interior livable area: 3,039 sqft
Property
Parking
- Total spaces: 6
- Parking features: Door-Multi, Direct Access, Driveway, Garage Faces Front, Garage, Garage Door Opener
- Attached garage spaces: 3
- Uncovered spaces: 3
Features
- Levels: Two
- Stories: 2
- Entry location: Main floor
- Patio & porch: Concrete, Covered, Patio
- Exterior features: Lighting
- Pool features: Community, Heated, In Ground, Association
- Has spa: Yes
- Spa features: Association, Community, Heated
- Has view: Yes
- View description: Catalina, City Lights, Hills, Mountain(s), Ocean, Panoramic
- Has water view: Yes
- Water view: Ocean
Lot
- Size: 8,001 Square Feet
- Features: Cul-De-Sac, Front Yard, Lawn, Landscaped, Level, Rectangular Lot, Sprinkler System
Details
- Parcel number: 37032208
- Special conditions: Standard
Construction
Type & style
- Home type: SingleFamily
- Architectural style: Contemporary
- Property subtype: Single Family Residence
Materials
- Drywall, Concrete, Stucco
- Foundation: Slab
Condition
- Turnkey
- New construction: No
- Year built: 1996
Details
- Builder name: Standard Pacific
Utilities & green energy
- Electric: 220 Volts in Laundry
- Sewer: Public Sewer
- Water: Public
- Utilities for property: Electricity Connected, Natural Gas Connected, Sewer Connected, Water Connected
Community & HOA
Community
- Features: Curbs, Foothills, Street Lights, Suburban, Sidewalks, Gated, Pool
- Security: Security Gate, Gated Community
- Subdivision: Parkridge
HOA
- Has HOA: Yes
- Amenities included: Sport Court, Outdoor Cooking Area, Picnic Area, Pool, Spa/Hot Tub
- HOA fee: $300 monthly
- HOA name: Parkridge
- HOA phone: 714-845-7959
Location
- Region: Orange
Financial & listing details
- Price per square foot: $643/sqft
- Tax assessed value: $1,184,820
- Annual tax amount: $12,954
- Date on market: 2/17/2026
- Cumulative days on market: 14 days
- Listing terms: Cash,Cash to New Loan,Conventional
- Road surface type: Paved
Price history
| Date | Event | Price |
|---|---|---|
| 3/26/2026 | Sold | $1,955,000-2%$643/sqft |
Source:  CRMLS #PW26033992 Report a problem CRMLS #PW26033992 Report a problem | ||
| 3/20/2026 | Pending sale | $1,995,000$656/sqft |
Source: CRMLS #PW26033992 Report a problem | ||
| 3/4/2026 | Contingent | $1,995,000$656/sqft |
Source: CRMLS #PW26033992 Report a problem | ||
| 2/17/2026 | Listed for sale | $1,995,000+159.4%$656/sqft |
Source: CRMLS #PW26033992 Report a problem | ||
| 6/16/2005 | Sold | $769,000+2.5%$253/sqft |
Source: Public Record Report a problem | ||
| 4/16/2004 | Sold | $750,000+99.7%$247/sqft |
Source: Public Record Report a problem | ||
| 2/27/1997 | Sold | $375,500$124/sqft |
Source: Public Record Report a problem | ||
Public tax history
| Year | Property taxes | Tax assessment |
|---|---|---|
| 2025 | $12,954 +2.2% | $1,184,820 +2% |
| 2024 | $12,674 +2.2% | $1,161,589 +2% |
| 2023 | $12,399 +1.9% | $1,138,813 +2% |
| 2022 | $12,162 +2.9% | $1,116,484 +2% |
| 2021 | $11,818 +0.9% | $1,094,593 +1% |
| 2020 | $11,710 | $1,083,370 +2% |
| 2019 | $11,710 +1.3% | $1,062,128 +2% |
| 2018 | $11,559 +6% | $1,041,302 +2% |
| 2017 | $10,902 | $1,020,885 +2% |
| 2016 | $10,902 +2% | $1,000,868 +1.5% |
| 2015 | $10,690 +7.6% | $985,835 +6% |
| 2014 | $9,933 | $930,000 +4.4% |
| 2013 | -- | $891,000 |
| 2012 | -- | $891,000 |
| 2011 | -- | $891,000 +7.3% |
| 2010 | -- | $830,000 -8% |
| 2009 | -- | $902,026 +2% |
| 2008 | -- | $884,340 |
| 2007 | -- | $884,340 -21.2% |
| 2006 | -- | $1,122,000 +38.4% |
| 2005 | -- | $810,900 +86.6% |
| 2004 | -- | $434,512 +1.9% |
| 2003 | -- | $426,549 +2% |
| 2002 | -- | $418,186 +2% |
| 2001 | $4,153 +1.9% | $409,987 +2% |
| 2000 | $4,074 | $401,949 |
Find assessor info on the county website
Neighborhood: 92867
Nearby homes
- $1,838,8004 bd2 ba2.5k sqft2242 N Wisteria Ln, Orange, CA 92867Off Market
- $1,733,9004 bd3 ba2.7k sqft2222 N Wisteria Ln, Orange, CA 92867Off Market
- $2,105,6005 bd4 ba3.1k sqft2248 N Wisteria Ln, Orange, CA 92867Off Market
- $1,717,5004 bd2 ba2.5k sqft5948 E Wildrose Dr, Orange, CA 92867Off Market
- $1,996,7005 bd4 ba3.5k sqft2237 N Wisteria Ln, Orange, CA 92867Off Market
- $2,139,4005 bd4 ba3.4k sqft2256 N Wisteria Ln, Orange, CA 92867Off Market
- $1,839,3005 bd3 ba3.2k sqft2223 N Wisteria Ln, Orange, CA 92867Off Market
- $1,662,4005 bd3 ba2.8k sqft2239 N Wisteria Ln, Orange, CA 92867Off Market
Nearby schools
GreatSchools rating
- 8/10Villa Park Elementary SchoolGrades: K-6Distance: 1.8 mi
- 5/10Cerro Villa Middle SchoolGrades: 7-8Distance: 1.7 mi
- 8/10Villa Park High SchoolGrades: 9-12Distance: 1.8 mi
Schools provided by the listing agent
- Elementary: Villa Park
- Middle: Cerro Villa
- High: Villa Park
Source: CRMLS. This data may not be complete. We recommend contacting the local school district to confirm school assignments for this home.
Get a cash offer in 3 minutes
Find out how much your home could sell for in as little as 3 minutes with a no-obligation cash offer.
Estimated market value
$1,963,500
Get a cash offer in 3 minutes
Find out how much your home could sell for in as little as 3 minutes with a no-obligation cash offer.
Estimated market value
$1,963,500
- California
- Orange County
- Orange
- 92867
- 2236 N Wisteria Ln
Nearby cities
Nearby zip codes
Other Orange Topics
