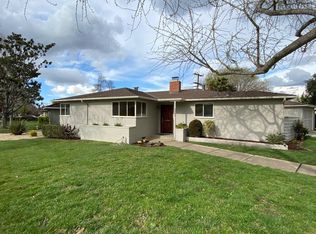
Welcome to this charming home in the highly sought-after Willow Glen neighborhood! This residence harmoniously combines sophistication & practicality. The revamped interior, featuring brand-new wood flooring, interior doors, baseboard, fresh paint, & recessed lighting, infuses contemporary warmth into this delightful home. The open-concept living area ensures a comfortable space for in-home entertaining, adding to the charm of this inviting residence. The carefully selected remodeled kitchen boasts shaker-style cabinetry, quartz countertops, & new appliances, creating an enjoyable space to prepare your favorite meal. In the renovated bathroom, you'll find a designer walk-in shower, a frameless shower door, and sophisticated fixtures, enhancing your daily routine with elegance and style. Outside, landscaped gardens surround the property, with a private unit ideal for an office, crafting space, or workshop. Nearby, top-rated schools, shopping centers, and major freeways ensure convenient living. Experience elegance & functionality in one perfect package!
Sold for $1,450,000
Street View
$1,450,000
2236 Parkwood Way, San Jose, CA 95125
3beds
1,151sqft
Single Family Residence, Residential
Built in 1952
6,635 Square Feet Lot
$1,676,900 Zestimate®
$1,260/sqft
$4,027 Estimated rent
Home value
$1,676,900
$1.56M - $1.81M
$4,027/mo
Zestimate® history
Owner options
List your home for rent
$4,027/mo
Rent Zestimate®
Find your next renter with Zillow Rental Manager. Plus, with online applications, you can quickly screen prospective tenants – for free.
$4,027/mo
Rent Zestimate®
Refinance and save
$9,246/mo
Est. payment
Refinancing to a lower rate could help reduce your monthly payments and save thousands over the life of the loan.
$9,246/mo
Est. payment
Explore your selling options
Work with a Zillow partner agent
Leverage their expertise and Zillow's premium Showcase listings to get your home seen by more buyers.
Get startedList with your own agent
Get your home in front of millions of buyers by listing it on Zillow.
Learn how to do itSell it yourself
Take full control of how buyers see your home on Zillow by listing For Sale by Owner (FSBO).
List your homeWhat's special
Landscaped gardensRenovated bathroomCrafting spacePrivate unitFrameless shower doorTop-rated schoolsQuartz countertops
Zillow last checked:
Listing updated:
Listed by:
Mike Gaines 01244568 408-568-2800,
Compass 408-427-8963,
Brenda Addiego 02019783 408-781-3233,
Compass
Bought with:
, 02200982
Pellego
Source: MLSListings Inc,MLS#: ML81943991
Facts & features
Interior
Bedrooms & bathrooms
- Bedrooms: 3
- Bathrooms: 1
- Full bathrooms: 1
Bathroom
- Features: ShoweroverTub1
Dining room
- Features: NoFormalDiningRoom
Family room
- Features: NoFamilyRoom
Heating
- Central Forced Air Gas
Cooling
- Other
Features
- Number of fireplaces: 1
- Fireplace features: Wood Burning
Interior area
- Total structure area: 1,151
- Total interior livable area: 1,151 sqft
Property
Parking
- Parking features: Detached, On Street
Features
- Stories: 1
- Fencing: Wood
Lot
- Size: 6,635 Square Feet
Details
- Parcel number: 44628016
- Zoning: R1-8
- Special conditions: Standard
Construction
Type & style
- Home type: SingleFamily
- Property subtype: Single Family Residence, Residential
Materials
- Foundation: Concrete Perimeter
- Roof: Wood
Condition
- New construction: No
- Year built: 1952
Utilities & green energy
- Gas: PublicUtilities
- Water: Public
- Utilities for property: Public Utilities, Water Public
Community & HOA
Location
- Region: San Jose
Financial & listing details
- Price per square foot: $1,260/sqft
- Tax assessed value: $1,479,000
- Annual tax amount: $19,323
- Date on market: 11/6/2023
- Listing agreement: ExclusiveRightToSell
Price history
| Date | Event | Price |
|---|---|---|
| 12/13/2023 | Sold | $1,450,000-3.3%$1,260/sqft |
Source:  MLSListings Inc #ML81943991 Report a problem MLSListings Inc #ML81943991 Report a problem | ||
| 11/29/2023 | Pending sale | $1,499,950$1,303/sqft |
Source: MLSListings Inc #ML81943991 Report a problem | ||
| 11/6/2023 | Listed for sale | $1,499,950$1,303/sqft |
Source: MLSListings Inc #ML81943991 Report a problem | ||
Public tax history
| Year | Property taxes | Tax assessment |
|---|---|---|
| 2025 | $19,323 -26.9% | $1,479,000 +2% |
| 2024 | $26,421 +1010.7% | $1,450,000 +1827.6% |
| 2023 | $2,379 +0.9% | $75,223 +2% |
| 2022 | $2,359 +4.7% | $73,749 +2% |
| 2021 | $2,252 +4.6% | $72,304 +1% |
| 2020 | $2,152 | $71,564 +2% |
| 2019 | $2,152 +5.7% | $70,161 +2% |
| 2018 | $2,037 | $68,786 +2% |
| 2017 | $2,037 +1.6% | $67,438 +2% |
| 2016 | $2,005 +8.8% | $66,116 +1.5% |
| 2015 | $1,843 +28.8% | $65,124 +2% |
| 2014 | $1,431 | $63,849 +0.5% |
| 2013 | -- | $63,561 +2% |
| 2012 | -- | $62,316 +2% |
| 2011 | -- | $61,095 +0.8% |
| 2010 | -- | $60,639 -0.2% |
| 2009 | -- | $60,784 +2% |
| 2008 | -- | $59,593 +2% |
| 2007 | -- | $58,425 +2% |
| 2006 | -- | $57,280 +2% |
| 2005 | -- | $56,158 +2% |
| 2004 | -- | $55,058 +1.9% |
| 2003 | -- | $54,050 +2% |
| 2002 | -- | $52,991 +2% |
| 2001 | -- | $51,953 |
Find assessor info on the county website
Neighborhood: Willow Glen
Nearby homes
- $1,693,4003 bd1 ba1.2k sqft2248 Parkwood Way, San Jose, CA 95125Off Market
- $1,840,0003 bd2 ba1.2k sqft2226 Parkwood Way, San Jose, CA 95125Sold

- $1,001,8001 bd1 ba400 sqft2237 Cheryl Way, San Jose, CA 95125Off Market

- $1,702,3003 bd2 ba1.3k sqft2227 Cheryl Way, San Jose, CA 95125Off Market

- $1,695,2003 bd1 ba1.2k sqft2247 Cheryl Way, San Jose, CA 95125Off Market
- $1,515,9003 bd1 ba1.1k sqft2216 Parkwood Way, San Jose, CA 95125Off Market
- $1,900,1003 bd2 ba1.5k sqft2217 Cheryl Way, San Jose, CA 95125Off Market
- $2,177,5006 bd3 ba2.2k sqft2235 Parkwood Way, San Jose, CA 95125Off Market
Nearby schools
GreatSchools rating
- 9/10Booksin Elementary SchoolGrades: K-5Distance: 0.3 mi
- 5/10Willow Glen Middle SchoolGrades: 6-8Distance: 0.4 mi
- 8/10Willow Glen High SchoolGrades: 9-12Distance: 0.4 mi
Schools provided by the listing agent
- District: SanJoseUnified
Source: MLSListings Inc. This data may not be complete. We recommend contacting the local school district to confirm school assignments for this home.
Get a cash offer in 3 minutes
Find out how much your home could sell for in as little as 3 minutes with a no-obligation cash offer.
Estimated market value
$1,676,900
Get a cash offer in 3 minutes
Find out how much your home could sell for in as little as 3 minutes with a no-obligation cash offer.
Estimated market value
$1,676,900
- California
- Santa Clara County
- San Jose
- 95125
- Willow Glen
- 2236 Parkwood Way
Nearby cities
Nearby neighborhoods
Nearby zip codes
Other San Jose Topics
