Step inside and feel instantly at home. This inviting 4-bedroom, 3-bath residence sits on a generous half-acre lot—giving you all the space you need to live, play, and grow. flexible layout just begs for family gatherings, movie nights, or quiet mornings with coffee. The main floor offers a primary suit comes complete with a roomy closet and its own en suite bath. Two more bedrooms give you space for kids, guests, or that home office you’ve always wanted and main floor laundry. Downstairs, the finished basement features an extra bedroom, full bath, and could be anything: a playroom, a home gym, a cozy media. Whether you want to host overnight guests or carve out space for hobbies and projects, the possibilities really are endless.—your imagination sets the limits. Step outside and let your dreams run wild. The backyard is perfect for weekend barbecues, a veggie garden, or a playground for both kids and pets. There’s space here for every chapter of life. This home feels both spacious and welcoming, stylish yet practical ready for you to settle in, start the next adventure, and create memories that last.
Closed
Listed by: Realty Executives Premiere • Dustin Walsh • 636-751-4368
Bought with: Susan Brewer Service First RE
Price Unknown
2236 Pine Lake Loop, Gray Summit, MO 63039
4beds
2,595sqft
Single Family Residence
Built in 1994
0.53 Acres Lot
$343,400 Zestimate®
$--/sqft
$2,471 Estimated rent
Home value
$343,400
$251,000 - $474,000
$2,471/mo
Zestimate® history
Owner options
List your home for rent
$2,471/mo
Rent Zestimate®
Find your next renter with Zillow Rental Manager. Plus, with online applications, you can quickly screen prospective tenants – for free.
$2,471/mo
Rent Zestimate®
Refinance and save
$450/mo
Est. payment
Refinancing to a lower rate could help reduce your monthly payments and save thousands over the life of the loan.
$450/mo
Est. payment
Explore your selling options
Work with a Zillow partner agent
Leverage their expertise and Zillow's premium Showcase listings to get your home seen by more buyers.
Get startedList with your own agent
Get your home in front of millions of buyers by listing it on Zillow.
Learn how to do itSell it yourself
Take full control of how buyers see your home on Zillow by listing For Sale by Owner (FSBO).
List your homeWhat's special
Generous half-acre lotMain floor laundryFlexible layout
Zillow last checked:
Listing updated:
Listed by:
Dustin Walsh 636-751-4368,
Realty Executives Premiere
Bought with:
Mike Lampe, 1999114707
Susan Brewer Service First RE
Source: MARIS,MLS#: 25075814 Originating MLS: St. Louis Association of REALTORS
Originating MLS: St. Louis Association of REALTORSFacts & features
Interior
Bedrooms & bathrooms
- Bedrooms: 4
- Bathrooms: 3
- Full bathrooms: 3
- Main level bathrooms: 2
- Main level bedrooms: 3
Heating
- Forced Air, Heat Pump
Cooling
- Central Air
Appliances
- Included: Dishwasher
- Laundry: Main Level
Features
- Has basement: Yes
- Number of fireplaces: 1
- Fireplace features: Gas Log, Propane
Interior area
- Total structure area: 2,595
- Total interior livable area: 2,595 sqft
- Finished area above ground: 1,595
- Finished area below ground: 1,000
Property
Parking
- Total spaces: 2
- Parking features: Additional Parking, Attached, Concrete, Covered, Driveway
- Attached garage spaces: 2
- Has uncovered spaces: Yes
Features
- Levels: One
- Has view: Yes
- View description: Pond, Water
- Water view: Pond,Water
Lot
- Size: 0.53 Acres
- Features: Back Yard, Few Trees, Front Yard, Other, Some Trees
Details
- Parcel number: 1930800005005450
- Special conditions: Standard
Construction
Type & style
- Home type: SingleFamily
- Architectural style: Ranch
- Property subtype: Single Family Residence
Materials
- Brick Veneer, Vinyl Siding
Condition
- Updated/Remodeled
- New construction: No
- Year built: 1994
Utilities & green energy
- Electric: Ameren
- Sewer: Public Sewer
- Water: Public
- Utilities for property: Cable Available
Community & HOA
Community
- Subdivision: Pine Lake Estates
HOA
- Has HOA: Yes
- Amenities included: Common Ground, Lake, Pool
- Services included: Common Area Maintenance, Pool Maintenance, Other
- HOA fee: $450 annually
- HOA name: Pine Lake Estates Plat 2 Dawn Pulliam
Location
- Region: Gray Summit
Financial & listing details
- Tax assessed value: $48,336
- Annual tax amount: $2,886
- Date on market: 11/17/2025
- Cumulative days on market: 64 days
- Listing terms: Cash,Conventional,FHA,USDA Loan,VA Loan
- Ownership: Private
- Road surface type: Concrete
Price history
| Date | Event | Price |
|---|---|---|
| 1/20/2026 | Sold | -- |
Source:  MARIS #25075814 Report a problem MARIS #25075814 Report a problem | ||
| 12/14/2025 | Contingent | $340,000$131/sqft |
Source: MARIS #25075814 Report a problem | ||
| 11/17/2025 | Listed for sale | $340,000$131/sqft |
Source: MARIS #25075814 Report a problem | ||
Public tax history
| Year | Property taxes | Tax assessment |
|---|---|---|
| 2025 | $3,726 +29.1% | $48,336 +24.5% |
| 2024 | $2,886 +4.7% | $38,828 |
| 2023 | $2,757 +4.7% | $38,828 -4.6% |
| 2022 | $2,633 -0.8% | $40,694 |
| 2021 | $2,653 +7.1% | $40,694 +12% |
| 2020 | $2,478 +1.4% | $36,320 |
| 2019 | $2,443 +0.3% | $36,320 +2.9% |
| 2017 | $2,437 +17.7% | $35,296 +9.1% |
| 2016 | $2,071 | $32,338 |
| 2015 | $2,071 | $32,338 +0.3% |
| 2014 | $2,071 | $32,256 |
| 2013 | -- | $32,256 -16% |
| 2012 | -- | $38,386 |
| 2011 | -- | $38,386 -0.4% |
| 2010 | -- | $38,534 |
| 2009 | -- | $38,534 +6.1% |
| 2006 | $2,211 +2.7% | $36,309 |
| 2005 | $2,152 +32.1% | $36,309 +32% |
| 2004 | $1,629 +5.4% | $27,506 |
| 2003 | $1,546 +18.8% | $27,506 +5.4% |
| 2002 | $1,301 -0.9% | $26,091 |
| 2001 | $1,312 +5.9% | $26,091 +4.8% |
| 2000 | $1,239 | $24,888 |
Find assessor info on the county website
Neighborhood: 63039
Nearby homes
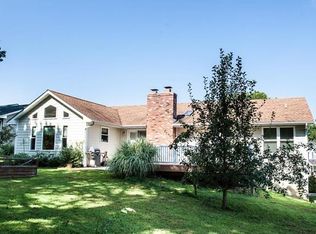
- $340,1004 bd3 ba2k sqft2240 Pine Lake Loop, Gray Summit, MO 63039Off Market
- $281,1003 bd2 ba1.2k sqft2244 Pine Lake Loop, Gray Summit, MO 63039Off Market
- $324,7003 bd3 ba1.6k sqft2235 Pine Lake Loop, Gray Summit, MO 63039Off Market
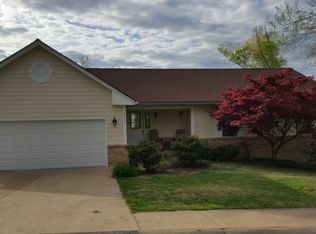
- $334,4003 bd3 ba1.8k sqft2239 Pine Lake Loop, Gray Summit, MO 63039Off Market
- $334,9003 bd5 ba1.5k sqft2231 Pine Lake Loop, Gray Summit, MO 63039Off Market
- $367,300-- bd4 ba1.8k sqft2248 Pine Lake Loop, Gray Summit, MO 63039Off Market
- $327,4004 bd3 ba1.5k sqft2232 Pine Lake Loop, Gray Summit, MO 63039Off Market
- $306,100-- bd3 ba1.6k sqft2225 Pine Lake Loop, Gray Summit, MO 63039Off Market
Nearby schools
GreatSchools rating
- 4/10Coleman Elementary SchoolGrades: PK-4Distance: 1.7 mi
- 7/10Riverbend SchoolGrades: 7-8Distance: 3.3 mi
- 3/10Pacific High SchoolGrades: 9-12Distance: 2.2 mi
Schools provided by the listing agent
- Elementary: Coleman Elem.
- Middle: Riverbend School
- High: Pacific High
Source: MARIS. This data may not be complete. We recommend contacting the local school district to confirm school assignments for this home.
- Missouri
- Franklin County
- Gray Summit
- 63039
- 2236 Pine Lake Loop
Nearby cities
Nearby zip codes
Other Gray Summit Topics
