Skip main navigation
Sold for $337,950
  • $337,950

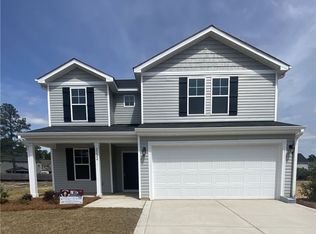
    2236 Roadster Pony Cir Lot 145, Hope Mills, NC 28348

    4beds
    2,179sqft
    Single Family Residence
    Built in 2025
    0.29 Acres Lot
    $336,800 Zestimate®
    $155/sqft
    $2,349 Estimated rent

    Home value

    $336,800

    $306,000 - $370,000

    $2,349/mo

    Zestimate® history
    Loading
    Loading...

    Owner options

    List your home for rent

    $2,349/mo

    Rent Zestimate®

    Find your next renter with Zillow Rental Manager. Plus, with online applications, you can quickly screen prospective tenants – for free.

    Learn more

    $2,349/mo

    Rent Zestimate®

    Refinance and save

    $2,349/mo

    Est. payment

    Refinancing to a lower rate could help reduce your monthly payments and save thousands over the life of the loan.

    See today's rates

    $2,349/mo

    Est. payment

    Explore your selling options

    Work with a Zillow partner agent

    Leverage their expertise and Zillow's premium Showcase listings to get your home seen by more buyers.

    Get started

    List with your own agent

    Get your home in front of millions of buyers by listing it on Zillow.

    Learn how to do it

    Sell it yourself

    Take full control of how buyers see your home on Zillow by listing For Sale by Owner (FSBO).

    List your home

    What's special

    Flex spacePlenty of cabinet spaceConvenient islandCharming stoopLovely foyer
    *$25,000 Buyer Allowance, USE AS YOU CHOOSE, Rate Buy Down, Refrigerator and Blinds via Builder's Mortgage Company. MOVE IN READY! Located in the Valley End subdivision, the Longleaf floor plan by Ben Stout Construction offers a thoughtful design that feels like home. Step inside from the charming stoop & you'll find a lovely foyer leading to a flex space that can be tailored to your needs—whether it's a home office, playroom, or cozy retreat. Just beyond the hallway is a bright & open living room that flows into the kitchen and dining area, making it an ideal space for gathering with guests. The kitchen is both functional and stylish, with a walk-in pantry, a convenient island, and plenty of cabinet space. Upstairs, you'll find all four bedrooms, a versatile loft, and the laundry room. The owner's suite has a spacious walk-in closet & a private bathroom featuring dual vanities & a walk-in shower. Outside, enjoy a backyard that's just the right size for relaxing or outdoor fun. This home has everything you need to make it your own. Welcome home! AGENTS-NOT member of MLS? Call Showing Time. Let them know you are NOT a member and need access.

    Zillow last checked:

    Listing updated:

    Listed by:

    WELCOME HOME TEAM POWERED BY KELLER WILLIAMS REALTY,

    KELLER WILLIAMS REALTY (FAYETTEVILLE)

    Bought with:

    WELCOME HOME TEAM POWERED BY KELLER WILLIAMS REALTY, C14691

    KELLER WILLIAMS REALTY (FAYETTEVILLE)

    Source: LPRMLS,MLS#: 736955MLS LogoOriginating MLS: Longleaf Pine Realtors

    Facts & features

    Interior

    Bedrooms & bathrooms
    • Bedrooms: 4
    • Bathrooms: 3
    • Full bathrooms: 2
    • 1/2 bathrooms: 1
    Heating
    • Heat Pump
    Cooling
    • Central Air
    Appliances
    • Included: Dishwasher, Microwave, Range
    • Laundry: Upper Level
    Features
    • Double Vanity, Entrance Foyer, Granite Counters, Kitchen Island, Living/Dining Room, Quartz Counters, Walk-In Closet(s), Walk-In Shower
    • Flooring: Carpet, Luxury Vinyl Plank, Vinyl
    • Has fireplace: No
    • Fireplace features: None
    Interior area
    • Total interior livable area: 2,179 sqft

    Property

    Parking
    • Total spaces: 2
    • Parking features: Attached, Garage
    • Attached garage spaces: 2
    Features
    • Levels: Two
    • Stories: 2
    • Patio & porch: Patio, Stoop
    • Exterior features: Porch, Patio
    Lot
    • Size: 0.29 Acres
    • Features: 1/4 to 1/2 Acre Lot
    Details
    • Parcel number: 0404032352
    • Zoning description: RA-20 - Residential Agricultural
    • Special conditions: None

    Construction

    Type & style
    • Home type: SingleFamily
    • Architectural style: Two Story
    • Property subtype: Single Family Residence
    Materials
    • Vinyl Siding
    • Foundation: Slab
    Condition
    • New Construction
    • New construction: Yes
    • Year built: 2025
    Details
    • Warranty included: Yes

    Utilities & green energy

    • Sewer: Public Sewer
    • Water: Public

    Community & HOA

    Community
    • Subdivision: Valley End
    HOA
    • Has HOA: Yes
    • HOA fee: $240 annually
    • HOA name: Block & Associates Realty
    Location
    • Region: Hope Mills

    Financial & listing details

    • Price per square foot: $155/sqft
    • Date on market: 1/10/2025
    • Cumulative days on market: 223 days
    • Listing terms: Cash,Conventional,FHA,New Loan,VA Loan
    • Inclusions: none
    • Exclusions: none
    • Ownership: Less than a year

    Price history

    DateEventPrice
    9/29/2025Sold$337,950$155/sqft
    Source: LPRMLS #736955 Report a problem
    8/21/2025Pending sale$337,950$155/sqft
    Source: LPRMLS #736955 Report a problem
    2/14/2025Price change$337,950+0.9%$155/sqft
    Source: LPRMLS #736955 Report a problem
    1/10/2025Listed for sale$334,950$154/sqft
    Source: LPRMLS #736955 Report a problem

    Public tax history

    Tax history is unavailable.

    Neighborhood: 28348

    Nearby schools

    GreatSchools rating
    Schools provided by the listing agent
    • Middle: Hope Mills Middle School
    • High: South View Senior High

    Source: LPRMLS. This data may not be complete. We recommend contacting the local school district to confirm school assignments for this home.

    Get a cash offer in 3 minutes
    Find out how much your home could sell for in as little as 3 minutes with a no-obligation cash offer.
    Estimated market value
    $336,800
    Get a cash offer in 3 minutes
    Find out how much your home could sell for in as little as 3 minutes with a no-obligation cash offer.
    Estimated market value
    $336,800