Embark on the Journey: Innovative Living with Thoughtful Design! Part of our Thoughtful Homes Collection, the Journey floorplan redefines modern living with 1,938 sq. ft. of meticulously designed space. This versatile home offers 4 bedrooms, with an option for 2.5 or 3 baths, and a 2-car garage — perfectly suited for today's lifestyles. Step through the stunning 8' Craftsman front door and enjoy premium features such as wood visual ceramic tile flooring and 42'' upper shaker-style cabinets with soft-close doors and built-in spice racks. The Journey also includes a unique pet room with a Dutch door, dedicated linen storage, and specialized shoe storage in the Owners' Suite. Experience ultimate comfort with the Owners' Suite's climate control and foam gasket dampening, separate from the rest of the home. Additional perks like a fully insulated garage with an epoxy floor coating showcase the meticulous attention to detail throughout this floorplan.
Sold
Price Unknown
2236 Rocky Ter, El Paso, TX 79911
3beds
1,938sqft
Single Family Residence
Built in 2024
6,098 Square Feet Lot
$428,100 Zestimate®
$--/sqft
$2,291 Estimated rent
Home value
$428,100
$394,000 - $467,000
$2,291/mo
Zestimate® history
Owner options
List your home for rent
$2,291/mo
Rent Zestimate®
Find your next renter with Zillow Rental Manager. Plus, with online applications, you can quickly screen prospective tenants – for free.
$2,291/mo
Rent Zestimate®
Refinance and save
$21/mo
Est. payment
Refinancing to a lower rate could help reduce your monthly payments and save thousands over the life of the loan.
$21/mo
Est. payment
Explore your selling options
Work with a Zillow partner agent
Leverage their expertise and Zillow's premium Showcase listings to get your home seen by more buyers.
Get startedList with your own agent
Get your home in front of millions of buyers by listing it on Zillow.
Learn how to do itSell it yourself
Take full control of how buyers see your home on Zillow by listing For Sale by Owner (FSBO).
List your homeWhat's special
Built-in spice racksDedicated linen storageSoft-close doors
Zillow last checked:
Listing updated:
Listed by:
Rustom Adil Marciano 0640151 910-261-8576,
RE/MAX Associates
Bought with:
Luis A. Ramirez, 0755792
Realty One Group Mendez Burk
Source: GEPAR,MLS#: 911799
Facts & features
Interior
Bedrooms & bathrooms
- Bedrooms: 3
- Bathrooms: 3
- Full bathrooms: 2
- 1/2 bathrooms: 1
Heating
- Central
Cooling
- Refrigerated
Appliances
- Included: Dishwasher, Disposal, Microwave
Features
- Master Downstairs, Zoned MBR
- Flooring: Tile, Carpet
- Windows: Double Pane Windows
- Has fireplace: No
Interior area
- Total structure area: 1,938
- Total interior livable area: 1,938 sqft
Property
Features
- Exterior features: Walled Backyard
Lot
- Size: 6,098 Square Feet
- Features: Standard Lot
Details
- Parcel number: D46599926U73700
- Zoning: R3
- Special conditions: None
Construction
Type & style
- Home type: SingleFamily
- Architectural style: 1 Story
- Property subtype: Single Family Residence
Materials
- Stucco
- Roof: Shingle,Pitched
Condition
- Year built: 2024
Utilities & green energy
- Water: City
Community & HOA
Community
- Subdivision: Desert Springs
HOA
- Has HOA: Yes
- Amenities included: See Remarks
- Services included: See Remarks
- HOA fee: $21 quarterly
- HOA name: Desert Springs
Location
- Region: El Paso
Financial & listing details
- Annual tax amount: $1,098
- Date on market: 11/5/2024
- Cumulative days on market: 190 days
- Listing terms: Cash,Conventional,FHA,VA Loan
Price history
| Date | Event | Price |
|---|---|---|
| 5/30/2025 | Sold | -- |
Source:  GEPAR #911799 Report a problem GEPAR #911799 Report a problem | ||
| 5/13/2025 | Pending sale | $418,900$216/sqft |
Source: GEPAR #911799 Report a problem | ||
| 3/13/2025 | Price change | $418,900-0.2%$216/sqft |
Source: GEPAR #911799 Report a problem | ||
| 1/8/2025 | Price change | $419,900-1.9%$217/sqft |
Source:  View Homes Report a problem View Homes Report a problem | ||
| 11/5/2024 | Listed for sale | $427,900+5%$221/sqft |
Source: GEPAR #911799 Report a problem | ||
| 6/16/2024 | Listing removed | $407,440$210/sqft |
Source: View Homes Report a problem | ||
| 4/17/2024 | Price change | $407,440+0.5%$210/sqft |
Source: View Homes Report a problem | ||
| 4/9/2024 | Price change | $405,440-0.5%$209/sqft |
Source: View Homes Report a problem | ||
| 3/19/2024 | Price change | $407,440+0.5%$210/sqft |
Source: View Homes Report a problem | ||
| 2/17/2024 | Listed for sale | $405,440$209/sqft |
Source: View Homes Report a problem | ||
Public tax history
Tax history is unavailable.
Neighborhood: Northwest
Nearby homes
- $--4 bd3 ba2.6k sqft2240 Rocky Terrace Pl, El Paso, TX 79911Sold

- $--3 bd3 ba2.4k sqft2248 Rocky Ter, El Paso, TX 79911Sold

- $474,6004 bd3 ba2.6k sqft2240 Rocky Ter, El Paso, TX 79911Off Market
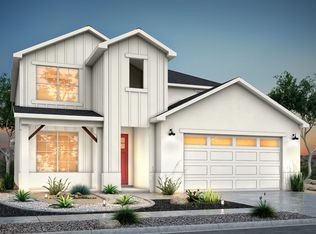
- $385,0003 bd2 ba1.9k sqft2245 Small Mountain Pl, El Paso, TX 79911For Sale
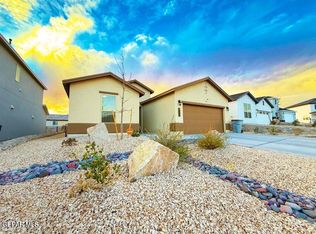
- $425,0003 bd3 ba2.4k sqft2248 Rocky Terrace Pl, El Paso, TX 79911Pending
- $485,8003 bd3 ba2.7k sqft2328 Rory Way, El Paso, TX 79911Off Market
- $--3 bd2 ba1.5k sqft2241 Sandstone Pl, El Paso, TX 79911Sold
- $--3 bd3 ba1.9k sqft2232 Sandstone Pl, El Paso, TX 79911Sold
Nearby schools
GreatSchools rating
- 7/10Canutillo Elementary SchoolGrades: PK-5Distance: 1.6 mi
- 5/10Jose J Alderete Middle SchoolGrades: 6-8Distance: 1.5 mi
- 4/10Canutillo High SchoolGrades: 9-12Distance: 1.8 mi
Schools provided by the listing agent
- Elementary: Canutillo
- Middle: Canutillo
- High: Canutillo
Source: GEPAR. This data may not be complete. We recommend contacting the local school district to confirm school assignments for this home.
Sell for more on Zillow
Get a Zillow Showcase℠ listing at no additional cost and you could sell for .
$428,100
2% more
+$8,562
With Zillow Showcase(estimated)
$436,662
- Texas
- El Paso County
- El Paso
- 79911
- Northwest
- 2236 Rocky Ter
Nearby cities
Nearby neighborhoods
Nearby zip codes
Other El Paso Topics
