Skip main navigation
Pending
  • Listed by: RedKey Realty Leaders • Sarah S Bernard • Contact: 314-753-3552
    Price cut: $300K (5/20)
    $2,900,000

    2236 S Konstanz Dr, Innsbrook, MO 63390

    4beds
    4,470sqft
    : 
    Loading
    Get pre-qualified
    Single Family Residence
    Built in 2003
    2 Acres Lot
    $-- Zestimate®
    $649/sqft
    $330/mo HOA

    What's special

    Gas fireplace conversation areaSpacious lakeside observation deckCapturing panoramic water viewsEn suite bedroomDedicated dining spaceIntegrated laundryView-oriented kitchen
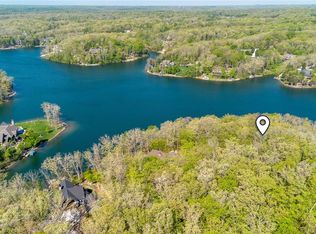
    Designed by award-winning St. Louis architect Gary Glenn and featured in St Louis Magazine, this luxury lakefront residence on Innsbrook's Lake Alpine was created as a true retreat—offering privacy, ease, and uninterrupted connection to the water. Positioned on approximately 125 feet of shoreline overlooking the largest basin of Lake Alpine, the home features a full rear glass elevation on both levels, capturing panoramic water views and filling the interior with natural light. The layout is intentionally simple and livable, with full main-level living including a primary suite, laundry, kitchen, and gathering spaces—all designed for effortless weekends at the lake and easy entertaining. An elevator provides convenient access between levels. The primary suite is spacious and functional, offering a steam shower, soaking tub, dual closets, and integrated laundry. The open living spaces include a view-oriented kitchen, multiple seating areas, a dedicated dining space, and a gas fireplace conversation area, along with a sunroom featuring a Rumford wood-burning fireplace. The lower level is designed for guests, including an en suite bedroom, additional flexible bedrooms or office/fitness spaces, a media/game room, and heated floors throughout. Each lower-level room opens directly to the exterior and features full glass walls, continuing the lake views throughout the home. Additional features include new roof (2025), geothermal HVAC with four-zone climate control, fiber-optic internet, three-car garage with EV charging, and a concrete dock with electric service. Separately enjoy a spacious lakeside observation deck. Don't wait long to see this Innsbrook luxury home on one of the most coveted lots on Lake Alpine.
    57 days
    |
    172
    |
    4
    |

    Zillow last checked:

    Listing updated:

    Listed by:

    Sarah S Bernard 314-753-3552,

    RedKey Realty Leaders

    Source: MARIS,MLS#: 25077816MLS LogoOriginating MLS: St. Louis Association of REALTORS

      Facts & features

      Interior

      Bedrooms & bathrooms
      • Bedrooms: 4
      • Bathrooms: 4
      • Full bathrooms: 3
      • 1/2 bathrooms: 1
      • Main level bathrooms: 2
      • Main level bedrooms: 1
      Heating
      • Geothermal
      Cooling
      • Central Air, Electric
      Appliances
      • Laundry: In Basement, Main Level, Multiple Locations
      Features
      • Basement: Partially Finished,Sleeping Area,Walk-Out Access
      • Number of fireplaces: 2
      • Fireplace features: Gas, Wood Burning
      Interior area
      • Total structure area: 4,470
      • Total interior livable area: 4,470 sqft
      • Finished area above ground: 2,550
      • Finished area below ground: 1,920

      Property

      Parking
      • Total spaces: 3
      • Parking features: Electric Vehicle Charging Station(s), Garage
      • Attached garage spaces: 3
      Accessibility
      • Accessibility features: Accessible Elevator Installed
      Features
      • Levels: One
      • Patio & porch: Deck
      • Exterior features: Dock
      • Has view: Yes
      • View description: Lake, Water
      • Water view: Lake,Water
      • Waterfront features: Waterfront, Lake
      • Body of water: Alpine Lake
      Lot
      • Size: 2 Acres
      • Features: Scattered Woods, Waterfront
      Details
      • Parcel number: 1107.0000004.029.000
      • Special conditions: Standard

      Construction

      Type & style
      • Home type: SingleFamily
      • Architectural style: Other,Traditional
      • Property subtype: Single Family Residence
      Materials
      • Cement Siding
      Condition
      • Year built: 2003

      Utilities & green energy

      • Electric: Single Phase
      • Sewer: Public Sewer
      • Water: Public
      • Utilities for property: Cable Available, Electricity Connected, Propane, Sewer Connected, Underground Utilities, Water Connected

      Community & HOA

      Community
      • Features: Clubhouse, Fishing, Fitness Center, Gated, Golf, Lake, Playground, Pool, Restaurant, Tennis Court(s), Trail(s)
      • Security: Gated Community, Gated with Guard
      • Subdivision: Innsbrook
      HOA
      • Has HOA: Yes
      • Amenities included: Association Management, Basketball Court, Beach Access, Boating, Clubhouse, Common Ground, Dog Park, Fitness Center, Game Court Exterior, Gated, Golf Course, Lake, Meeting Room, Park, Pickleball Court(s), Picnic Area, Playground, Pool, Recreation Facilities, Resident Management, Security, Tennis Court(s), Trail(s)
      • Services included: Clubhouse, Maintenance Grounds, Maintenance Parking/Roads, Common Area Maintenance, Pool Maintenance, Management, Pool, Recreational Facilities, Security, Snow Removal
      • HOA fee: $3,954 annually
      • HOA name: Innsbrook homeowners association
      Location
      • Region: Innsbrook

      Financial & listing details

      • Price per square foot: $649/sqft
      • Tax assessed value: $603,256
      • Annual tax amount: $8,276
      • Date on market: 5/2/2026
      • Cumulative days on market: 58 days
      • Listing terms: Cash,Conventional
      • Ownership: Private
      • Electric utility on property: Yes
      • Road surface type: Asphalt

        Estimated market value

        Not available

        Estimated sales range

        Not available

        Not available

        Price history

        DateEventPrice
        6/12/2026Pending sale$2,900,000$649/sqft
        Source: MARIS #25077816 Report a problem
        5/20/2026Price change$2,900,000-9.4%$649/sqft
        Source: MARIS #25077816 Report a problem
        5/2/2026Listed for sale$3,200,000$716/sqft
        Source: MARIS #25077816 Report a problem

        Public tax history

        YearProperty taxesTax assessment
        2024$7,162 -0.5%$114,619
        2023$7,194 +7.9%$114,619 +8%
        2022$6,667 $106,128
        2021-- $106,128
        2020-- $106,128
        2019-- $106,128
        2017-- $106,128
        2016-- $106,128
        2015-- $106,128
        Find assessor info on the county website

        Monthly payment

        Est. payment

        Payment breakdown

        Explore the cost of this home by adjusting the details. Changes won't be saved.
        All calculations are estimates and provided by Zillow, Inc. for informational purposes only. Actual amounts may vary.
        HOA fees may include property taxes on listings classified as Co-Ops. Contact the listing agent and/or owner for fee details.
        Mortgage interest rates are dependent on a number of factors, including credit score, down payment, and repayment length. Interest rate data provided by Zillow Group Marketplace, Inc. as of 1/1/1970 from various mortgage lenders with which we have lead or other similar arrangements; the Estimated Payment is an average of those rates.
        See how much you could borrow to make a competitive offer.

        Climate risks

        Neighborhood: 63390

        Getting around

        0 / 100
        Car-Dependent

        Nearby schools

        GreatSchools rating
        Schools provided by the listing agent
        • Elementary: Rebecca Boone Elem.
        • Middle: Black Hawk Middle
        • High: Warrenton High

        Source: MARIS. This data may not be complete. We recommend contacting the local school district to confirm school assignments for this home.

        A local agent can set up tours, give advice and negotiate with sellers.

        Browse local experts

        Similar homes