Skip main navigation
For sale
  • $429,989

    2236 S LYNCH --, Mesa, AZ 85209

    3beds
    1,509sqft
    : 
    Loading
    Get pre-qualified
    Single Family Residence
    Built in 2001
    5,977 Square Feet Lot
    $-- Zestimate®
    $285/sqft
    $89/mo HOA

    What's special

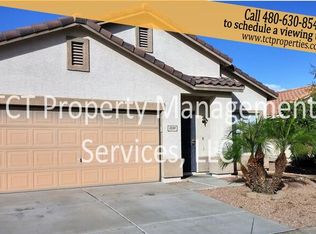
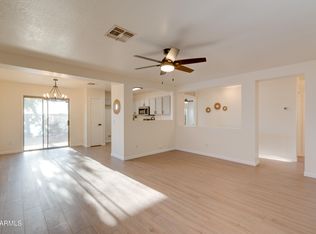
    Welcome to your new home in the heart of Mesa with a Gilbert School District and right next to a huge community park! This home features neutral paint throughout, new HVAC in 2022, smart home compatibilty with Alexa, water softener system, recessed lighting, vinyl flooring throughout, and much more. Just announced this home is now compatible with Google Fiber Internet! The eat-in kitchen has stainless steel appliances, a center island, granite counters and an RO system. The kitchen, open den and cozy family room are spaces that provide endless entertaining possibilities. The private and serene backyard offers a covered patio and mister system for the hot summers, new turf and paver landscaping in 2025, and no neighbors behind! This home is close to the 202 freeway for your convenience as well as Superstition Springs Mall for all of your shopping and dining needs. Don't miss the opportunity to make this stunning property your new home, sweet home!
    65 days
    |
    92
    |
    2
    |

    Likely to sell faster than

    Zillow last checked:

    Listing updated:

    Listed by:

    Shannon Buhr 480-273-3367,

    Real Broker

    Source: ARMLS,MLS#: 7018509MLS Logo

    Loading...

      Facts & features

      Interior

      Bedrooms & bathrooms
      • Bedrooms: 3
      • Bathrooms: 2
      • Full bathrooms: 2
      Heating
      • Natural Gas
      Cooling
      • Central Air, Ceiling Fan(s)
      Appliances
      • Included: Dryer, Washer, Water Softener Owned, Reverse Osmosis, Refrigerator, Built-in Microwave, Dishwasher, Disposal, Electric Cooktop
      • Laundry: Inside
      Features
      • High Speed Internet, Smart Home, Granite Counters, Eat-in Kitchen, No Interior Steps, Kitchen Island, Pantry, Full Bth Master Bdrm
      • Flooring: Vinyl
      • Windows: Double Pane Windows
      • Has basement: No
      • Has fireplace: No
      Interior area
      • Total structure area: 1,509
      • Total interior livable area: 1,509 sqft

      Property

      Parking
      • Total spaces: 4
      • Parking features: Garage Door Opener, Direct Access
      • Garage spaces: 2
      • Uncovered spaces: 2
      Accessibility
      • Accessibility features: Accessible Hallway(s)
      Features
      • Stories: 1
      • Patio & porch: Covered, Patio
      • Exterior features: Private Street(s)
      • Spa features: None
      • Fencing: Block
      Lot
      • Size: 5,977 Square Feet
      • Features: Sprinklers In Front, Desert Front, Gravel/Stone Front, Gravel/Stone Back, Synthetic Grass Back, Auto Timer H2O Front
      Details
      • Parcel number: 30403761

      Construction

      Type & style
      • Home type: SingleFamily
      • Architectural style: Ranch
      • Property subtype: Single Family Residence
      Materials
      • Stucco, Wood Frame, Painted
      • Roof: Tile
      Condition
      • Year built: 2001
      Details
      • Builder name: KB Homes

      Utilities & green energy

      • Sewer: Public Sewer
      • Water: City Water

      Community & HOA

      Community
      • Features: Playground, Biking/Walking Path
      • Subdivision: ARIZONA ESPRIT 2
      HOA
      • Has HOA: Yes
      • Services included: Maintenance Grounds, Street Maint
      • HOA fee: $89 monthly
      • HOA name: Arizona Esprit II
      • HOA phone: 480-538-2565
      Location
      • Region: Mesa

      Financial & listing details

      • Price per square foot: $285/sqft
      • Tax assessed value: $346,600
      • Annual tax amount: $1,222
      • Date on market: 5/7/2026
      • Cumulative days on market: 66 days
      • Listing terms: Cash,Conventional,FHA,VA Loan
      • Ownership: Fee Simple

        Estimated market value

        Not available

        Estimated sales range

        Not available

        Not available

        Price history

        DateEventPrice
        7/13/2026Listed for sale$429,9890%$285/sqft
        Source: ARMLS #7018509 Report a problem
        6/14/2026Contingent$429,990$285/sqft
        Source: ARMLS #7018509 Report a problem
        6/4/2026Price change$429,990-1.2%$285/sqft
        Source: ARMLS #7018509 Report a problem
        5/7/2026Listed for sale$435,000+13%$288/sqft
        Source: ARMLS #7018509 Report a problem
        5/13/2021Sold$385,000+73.4%$255/sqft
        Source: ARMLS #6217960 Report a problem
        8/8/2017Sold$222,000+1.4%$147/sqft
        Source: ARMLS #5615889 Report a problem
        6/21/2017Listed for sale$219,000$145/sqft
        Source: Ensign Properties Corp #5615889 Report a problem
        6/21/2017Pending sale$219,000$145/sqft
        Source: Ensign Properties Corp #5615889 Report a problem
        6/6/2017Listed for sale$219,000+27.3%$145/sqft
        Source: Ensign Properties Corp #5615889 Report a problem
        12/9/2014Sold$172,000-7%$114/sqft
        Source: ARMLS #5167936 Report a problem
        9/19/2014Price change$184,900-0.1%$123/sqft
        Source: REALTY PARTNERS #5167936 Report a problem
        9/7/2014Listed for sale$185,000+108.1%$123/sqft
        Source: REALTY PARTNERS #5167936 Report a problem
        4/28/2012Listing removed$88,900$59/sqft
        Source: ELITE EXECUTIVES REALTY #4635978 Report a problem
        8/25/2011Listed for sale$88,900+0.9%$59/sqft
        Source: RE/MAX ALLIANCE GROUP #4635978 Report a problem
        6/10/2011Sold$88,130-51%$58/sqft
        Source: Public Record Report a problem
        4/9/2008Sold$180,000-5.7%$119/sqft
        Source: Public Record Report a problem
        1/8/2008Sold$190,800+7.8%$126/sqft
        Source: Public Record Report a problem
        1/24/2005Sold$177,000+44.4%$117/sqft
        Source: Public Record Report a problem
        6/28/2001Sold$122,536$81/sqft
        Source: Public Record Report a problem

        Public tax history

        YearProperty taxesTax assessment
        2025$1,212 +4%$34,660 -6.7%
        2024$1,166 -1%$37,160 +148.3%
        2023$1,177 +1.7%$14,966 -33.6%
        2022$1,157 -6%$22,550 +7.4%
        2021$1,231 +7.9%$21,000 +8.9%
        2020$1,141 +5.1%$19,280 +10%
        2019$1,086 $17,520 +9%
        2018$1,086 +3.2%$16,080 +9.7%
        2017$1,052 +5.2%$14,660 +4.6%
        2016$1,001 -18%$14,020 +6.1%
        2015$1,220 $13,220 +28%
        2014-- $10,330 +17.8%
        2013-- $8,770 -9.2%
        2012-- $9,660 -13.8%
        2011-- $11,200 -11.3%
        2010-- $12,620 -24.2%
        2009-- $16,660 -15.6%
        2008-- $19,750 +6.8%
        2007-- $18,500 +64.4%
        2006-- $11,250
        2005-- $11,250 +11.4%
        2004-- $10,100
        2003-- $10,100 +138.2%
        2002-- $4,240
        Find assessor info on the county website

        Monthly payment

        Est. payment

        Payment breakdown

        Explore the cost of this home by adjusting the details. Changes won't be saved.
        All calculations are estimates and provided by Zillow, Inc. for informational purposes only. Actual amounts may vary.
        HOA fees may include property taxes on listings classified as Co-Ops. Contact the listing agent and/or owner for fee details.
        Mortgage interest rates are dependent on a number of factors, including credit score, down payment, and repayment length. Interest rate data provided by Zillow Group Marketplace, Inc. as of 1/1/1970 from various mortgage lenders with which we have lead or other similar arrangements; the Estimated Payment is an average of those rates.
        See how much you could borrow to make a competitive offer.

        Climate risks

        Neighborhood: 85209

        Getting around

        5 / 100
        Car-Dependent
        23 / 100
        Minimal Transit
        45 / 100
        Somewhat Bikeable

        Nearby schools

        GreatSchools rating
        Schools provided by the listing agent
        • Elementary: Boulder Creek Elementary
        • Middle: Desert Ridge Jr. High
        • High: Desert Ridge High
        • District: Gilbert Unified District

        Source: ARMLS. This data may not be complete. We recommend contacting the local school district to confirm school assignments for this home.

        A local agent can set up tours, give advice and negotiate with sellers.

        Browse local experts

        Similar homes