Opportunity for Garden District Dream Property! 2 properties for the price of 1. The 2236 St Charles historic building, former French Consulate, is comprised of 3 luxury apartments. Take your private elevator to spacious light-filled, tree-view rooms with original hardwood floors, picture moldings, charming French door balcony off of the dining room, generous front balcony offers beautiful views of the Avenue and for spectacular Mardi Gras viewing. Cristallo kitchen counter tops & new Thermador appliances including gas cooktop, French door refrigerator, and double oven will please the chef in your house. Exquisite antique furnishings included. The 2 ground floor apartments include Luxe finishes in the kitchens & bathrooms, sustainable canary wood floors, in-unit laundry, walk-in closets, quartz counter tops. Both of these units were gutted, completely insulated for weather and sound, new plumbing, wiring, on-demand H2O systems & heat pumps. 1549 Philip St is an awesome duplex with a garage that could be rented "as is" or add your own finishing touches OR this building has HDLC architect-designed & approved plans for luxury apartments. The grounds of the this amazing complex include gated lovely grounds & inground pool. 4 off street parking spaces on Philip St. Rental income is projected Could be used as private compound or included in your investment property portfolio. Stunning former historic French Consulate building, don't miss! Rents are projected, sold "as is" and shown by appointment to prequalified Buyers.
Closed
Price Unknown
2236 Saint Charles Ave, New Orleans, LA 70130
9beds
6,848sqft
Multi Family
Built in 2022
-- sqft lot
$-- Zestimate®
$--/sqft
$3,632 Estimated rent
Home value
Not available
Estimated sales range
Not available
$3,632/mo
Zestimate® history
Owner options
List your home for rent
$3,632/mo
Rent Zestimate®
Find your next renter with Zillow Rental Manager. Plus, with online applications, you can quickly screen prospective tenants – for free.
$3,632/mo
Rent Zestimate®
Refinance and save
Refinancing to a lower rate could help reduce your monthly payments and save thousands over the life of the loan.
Explore your selling options
Work with a Zillow partner agent
Leverage their expertise and Zillow's premium Showcase listings to get your home seen by more buyers.
Get startedList with your own agent
Get your home in front of millions of buyers by listing it on Zillow.
Learn how to do itSell it yourself
Take full control of how buyers see your home on Zillow by listing For Sale by Owner (FSBO).
List your homeWhat's special
Inground poolSustainable canary wood floorsLuxe finishesGenerous front balconyWalk-in closetsCompletely insulatedQuartz counter tops
Zillow last checked:
Listing updated:
Listed by:
Judy Fisher 504-524-5839,
Judy Fisher REALTORS
Bought with:
Shaun McCarthy
McCarthy Group REALTORS
Source: GSREIN,MLS#: 2401210
Facts & features
Interior
Bedrooms & bathrooms
- Bedrooms: 9
- Bathrooms: 7
- Full bathrooms: 7
Primary bedroom
- Description: Flooring: Wood
- Level: Lower
- Dimensions: 17.0000 x 16.0000
Bedroom
- Description: Flooring: Wood
- Level: Lower
- Dimensions: 17.0000 x 15.0000
Bedroom
- Description: Flooring: Wood
- Level: Lower
- Dimensions: 17.0000 x 13.9000
Primary bathroom
- Description: Flooring: Marble
- Level: Lower
- Dimensions: 13.0000 x 9.5000
Bathroom
- Description: Flooring: Marble
- Level: Lower
- Dimensions: 6.3000 x 10.0000
Dining room
- Description: Flooring: Wood
- Level: Lower
- Dimensions: 23.0000 x 16.0000
Kitchen
- Description: Flooring: Wood
- Level: Lower
- Dimensions: 20.0000 x 13.0000
Living room
- Description: Flooring: Wood
- Level: Lower
- Dimensions: 16.0000 x 33.0000
Heating
- Central, Window Unit
Cooling
- Central Air, Window Unit(s)
Appliances
- Included: ENERGY STAR Qualified Appliances
- Laundry: In Unit
Interior area
- Total interior livable area: 6,848 sqft
Property
Parking
- Parking features: Garage, Off Street, Three or more Spaces
- Has garage: Yes
Features
- Levels: One
- Stories: 1
- Patio & porch: Balcony, Porch
- Exterior features: Balcony, Courtyard, Fence, Porch
- Pool features: In Ground
Lot
- Size: 10,725 Square Feet
- Dimensions: 65 x 165
- Features: City Lot, Rectangular Lot
Details
- Parcel number: 701302236StCharlesAV
- Special conditions: None
Construction
Type & style
- Home type: MultiFamily
- Architectural style: Traditional,Historic/Antique
- Property subtype: Multi Family
Materials
- Stucco
- Foundation: Raised
- Roof: Flat,Membrane
Condition
- Excellent,Resale
- New construction: No
- Year built: 2022
Utilities & green energy
- Sewer: Public Sewer
- Water: Public
Green energy
- Energy efficient items: Appliances, Insulation, Water Heater
Community & HOA
Community
- Features: Elevator
Location
- Region: New Orleans
Financial & listing details
- Tax assessed value: $1,650,800
- Annual tax amount: $21,789
- Date on market: 6/27/2023
- Tenant pays: Electricity, Gas
Price history
| Date | Event | Price |
|---|---|---|
| 8/1/2024 | Sold | -- |
Source: Public Record Report a problem | ||
| 12/29/2023 | Sold | -- |
Source:  GSREIN #2401210 Report a problem GSREIN #2401210 Report a problem | ||
| 12/29/2023 | Pending sale | $1,939,000$283/sqft |
Source: GSREIN #2401210 Report a problem | ||
| 12/10/2023 | Contingent | $1,939,000$283/sqft |
Source: GSREIN #2401210 Report a problem | ||
| 12/1/2023 | Price change | $1,939,000-3%$283/sqft |
Source: GSREIN #2401210 Report a problem | ||
| 8/22/2023 | Price change | $1,999,000-7%$292/sqft |
Source: GSREIN #2401210 Report a problem | ||
| 7/20/2023 | Price change | $2,149,000-6.5%$314/sqft |
Source: GSREIN #2401210 Report a problem | ||
| 6/28/2023 | Listed for sale | $2,299,000+44.1%$336/sqft |
Source: GSREIN #2401210 Report a problem | ||
| 2/1/2021 | Sold | -- |
Source:  RAA #NO2264126 Report a problem RAA #NO2264126 Report a problem | ||
| 11/4/2020 | Pending sale | $1,595,000$233/sqft |
Source: LATTER & BLUM INC/REALTORS #2264126 Report a problem | ||
| 9/17/2020 | Price change | $1,595,000-5.9%$233/sqft |
Source: LATTER & BLUM INC/REALTORS #2264126 Report a problem | ||
| 8/7/2020 | Listed for sale | $1,695,000-12.9%$248/sqft |
Source: LATTER & BLUM INC/REALTORS #2264126 Report a problem | ||
| 8/13/2018 | Sold | -- |
Source: Public Record Report a problem | ||
| 4/15/2018 | Pending sale | $1,945,000$284/sqft |
Source: Keller Williams Realty 455-0100 #2128795 Report a problem | ||
| 1/2/2018 | Price change | $1,945,000-2.5%$284/sqft |
Source: Metairie #2128795 Report a problem | ||
| 9/29/2017 | Price change | $1,995,000-4.8%$291/sqft |
Source: KELLER WILLIAMS REALTY-NEW ORLEANS #2118624 Report a problem | ||
| 2/17/2017 | Listed for sale | $2,095,000+55.2%$306/sqft |
Source: KELLER WILLIAMS REALTY-NEW ORLEANS #2091863 Report a problem | ||
| 8/17/2012 | Listing removed | $1,350,000$197/sqft |
Source: Dorian Bennett Sotheby's International Realty #897421 Report a problem | ||
| 4/20/2011 | Price change | $1,350,000-5.3%$197/sqft |
Source: Dorian Bennett Sotheby's International Realty #857013 Report a problem | ||
| 11/28/2010 | Listed for sale | $1,425,000$208/sqft |
Source: Dorian Bennett Sothebys International Realty #857013 Report a problem | ||
| 4/7/2005 | Sold | -- |
Source: Public Record Report a problem | ||
| 4/15/2004 | Sold | -- |
Source: Agent Provided Report a problem | ||
| 6/1/2001 | Sold | -- |
Source: Agent Provided Report a problem | ||
Public tax history
| Year | Property taxes | Tax assessment |
|---|---|---|
| 2026 | $21,789 | $165,080 |
| 2025 | $21,789 +26.8% | $165,080 +28.7% |
| 2024 | $17,184 -14.3% | $128,250 -10% |
| 2023 | $20,051 -2.3% | $142,500 +3.2% |
| 2022 | $20,531 -5.2% | $138,060 -3.1% |
| 2021 | $21,653 +3.9% | $142,500 +5.6% |
| 2020 | $20,841 -1.2% | $135,000 +3.1% |
| 2019 | $21,101 | $131,000 |
| 2018 | $21,101 | $131,000 |
| 2017 | $21,101 -1.8% | $131,000 +15.9% |
| 2016 | $21,494 +16.9% | $112,980 +0% |
| 2015 | $18,391 | $112,970 |
| 2014 | $18,391 +2% | $112,970 |
| 2013 | $18,038 | $112,970 |
| 2012 | -- | $112,970 |
| 2011 | -- | $112,970 -12.8% |
| 2010 | -- | $129,510 |
| 2009 | -- | $129,510 |
| 2007 | -- | $129,510 +43.9% |
| 2004 | -- | $90,000 +4.5% |
| 2002 | -- | $86,100 |
| 2001 | -- | $86,100 +40% |
| 2000 | -- | $61,500 |
Find assessor info on the county website
Neighborhood: Central City
Nearby homes
- $--3 bd2 ba2.3k sqft2236 Saint Charles Ave #A, New Orleans, LA 70130Off Market

- $--3 bd2 ba2.4k sqft2236 Saint Charles Ave #PENTHOUSE, New Orleans, LA 70130Off Market

- $--1 bd1 ba900 sqft2236 Saint Charles Ave #1-5, New Orleans, LA 70130Off Market

- $--2 bd1 ba1.6k sqft1555 Philip St, New Orleans, LA 70130Off Market
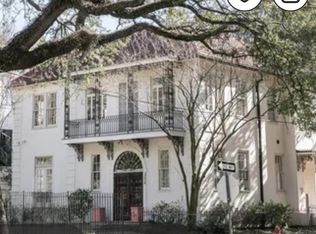
- $2,672,0007 bd5 ba7.7k sqft2228 Saint Charles Ave, New Orleans, LA 70130Off Market
- $169,2001 bd1 ba690 sqft1549 Philip St #B, New Orleans, LA 70130Off Market
- $---- bd-- ba-- sqft1549 Philip St, New Orleans, LA 70130Off Market
- $274,7001 bd1 ba1k sqft1553 Philip St, New Orleans, LA 70130Off Market
Nearby schools
GreatSchools rating
- 7/10Benjamin Franklin Elementary Math And ScienceGrades: PK-8Distance: 2.1 mi
- 2/10Rooted SchoolGrades: 9-10Distance: 1.3 mi
- 8/10Mary McLeod Bethune Elementary School of Literature & TechnologyGrades: PK-8Distance: 4.4 mi
- Louisiana
- Orleans Parish
- New Orleans
- 70130
- Central City
- 2236 Saint Charles Ave
Nearby cities
Nearby neighborhoods
Nearby zip codes
Other New Orleans Topics
