Looking for an ideal blend of location and ample living space? Discover this charming brick home nestled in the prestigious Plano ISD, situated on a serene quarter acre cul-de-sac lot. Step through the inviting arched entryway, flanked by mature trees, and along a gently curved walkway. Inside, experience the spaciousness of an open floor plan boasting lofty ceilings and elegant arched windows, flooding the interiors with natural light. Enjoy cozy evenings by the gas fireplace and culinary delights in the well-appointed eat-in kitchen with double ovens and a convenient island. Entertain in style in the formal dining area complemented by exquisite scraped wood floors in the living areas. With 4 bedrooms, a flex space and a dedicated office, you'll have space for all of your needs. The backyard oasis has a peaceful sitting patio, rear garage entry with an automatic gate, and a non-chemical mosquito repellent misting system for uninterrupted relaxation. You will want to see this house!
Sold
Price Unknown
2236 Saint Nicholas Ct, Plano, TX 75075
4beds
2,827sqft
Single Family Residence
Built in 1999
0.25 Acres Lot
$623,500 Zestimate®
$--/sqft
$3,247 Estimated rent
Home value
$623,500
$592,000 - $655,000
$3,247/mo
Zestimate® history
Owner options
List your home for rent
$3,247/mo
Rent Zestimate®
Find your next renter with Zillow Rental Manager. Plus, with online applications, you can quickly screen prospective tenants – for free.
$3,247/mo
Rent Zestimate®
Refinance and save
Refinancing to a lower rate could help reduce your monthly payments and save thousands over the life of the loan.
Explore your selling options
Work with a Zillow partner agent
Leverage their expertise and Zillow's premium Showcase listings to get your home seen by more buyers.
Get startedList with your own agent
Get your home in front of millions of buyers by listing it on Zillow.
Learn how to do itSell it yourself
Take full control of how buyers see your home on Zillow by listing For Sale by Owner (FSBO).
List your homeWhat's special
Zillow last checked:
Listing updated:
Listed by:
Matt Hilton 0559631 469-467-7755,
Keller Williams Central 469-467-7755,
Jordan Kennedy 0633364 214-492-9463,
Keller Williams Central
Bought with:
Daniel Butbul
JPAR North Metro
Source: NTREIS,MLS#: 20588025
Facts & features
Interior
Bedrooms & bathrooms
- Bedrooms: 4
- Bathrooms: 3
- Full bathrooms: 3
Breakfast room nook
- Features: Eat-in Kitchen
- Level: First
- Dimensions: 1 x 8
Other
- Features: Built-in Features
- Level: First
- Dimensions: 9 x 5
Heating
- Central, Natural Gas
Cooling
- Central Air, Ceiling Fan(s), Electric
Appliances
- Included: Some Gas Appliances, Double Oven, Dishwasher, Electric Oven, Gas Cooktop, Disposal, Gas Water Heater, Microwave, Plumbed For Gas, Trash Compactor
- Laundry: Washer Hookup, Electric Dryer Hookup, Laundry in Utility Room
Features
- Eat-in Kitchen, Granite Counters, High Speed Internet, Kitchen Island, Open Floorplan, Pantry, Cable TV, Walk-In Closet(s)
- Flooring: Carpet, Tile, Wood
- Has basement: No
- Number of fireplaces: 1
- Fireplace features: Gas Log, Gas Starter, Living Room, Raised Hearth
Interior area
- Total interior livable area: 2,827 sqft
Property
Parking
- Total spaces: 2
- Parking features: Alley Access, Garage, Garage Door Opener, Garage Faces Rear
- Attached garage spaces: 2
Features
- Levels: One
- Stories: 1
- Patio & porch: Covered, Mosquito System
- Exterior features: Rain Gutters
- Pool features: None
- Fencing: Fenced,Full,Gate,Privacy,Wood
Lot
- Size: 0.25 Acres
- Features: Cul-De-Sac, Subdivision, Sprinkler System, Few Trees
Details
- Parcel number: R382400A01201
Construction
Type & style
- Home type: SingleFamily
- Architectural style: Traditional,Detached
- Property subtype: Single Family Residence
Materials
- Brick
- Foundation: Slab
- Roof: Composition
Condition
- Year built: 1999
Utilities & green energy
- Sewer: Public Sewer
- Water: Public
- Utilities for property: Natural Gas Available, Sewer Available, Separate Meters, Underground Utilities, Water Available, Cable Available
Community & HOA
Community
- Features: Curbs, Sidewalks
- Security: Prewired, Smoke Detector(s)
- Subdivision: Bunker Hill View Ph II
HOA
- Has HOA: Yes
- Services included: Association Management
- HOA name: NA
Location
- Region: Plano
Financial & listing details
- Tax assessed value: $589,500
- Annual tax amount: $8,522
- Date on market: 4/18/2024
- Cumulative days on market: 21 days
- Listing terms: Cash,Conventional,FHA,VA Loan
Price history
| Date | Event | Price |
|---|---|---|
| 5/9/2024 | Sold | -- |
Source: NTREIS #20588025 Report a problem | ||
| 4/19/2024 | Contingent | $600,000$212/sqft |
Source: NTREIS #20588025 Report a problem | ||
| 4/18/2024 | Listed for sale | $600,000+50%$212/sqft |
Source: NTREIS #20588025 Report a problem | ||
| 6/16/2017 | Listing removed | $400,000$141/sqft |
Source: Robbins Real Estate Group, LLC #13580257 Report a problem | ||
| 6/15/2017 | Pending sale | $400,000$141/sqft |
Source: Robbins Real Estate Group, LLC #13580257 Report a problem | ||
| 6/15/2017 | Listed for sale | $400,000$141/sqft |
Source: Robbins Real Estate Group, LLC #13580257 Report a problem | ||
| 6/13/2017 | Pending sale | $400,000$141/sqft |
Source: Robbins Real Estate Group, LLC #13580257 Report a problem | ||
| 6/13/2017 | Listed for sale | $400,000$141/sqft |
Source: Robbins Real Estate Group, LLC #13580257 Report a problem | ||
| 6/2/2017 | Sold | -- |
Source: Agent Provided Report a problem | ||
| 5/2/2017 | Pending sale | $400,000$141/sqft |
Source: Robbins Real Estate Group, LLC #13580257 Report a problem | ||
| 4/27/2017 | Listed for sale | $400,000$141/sqft |
Source: Robbins Real Estate Group, LLC #13580257 Report a problem | ||
Public tax history
| Year | Property taxes | Tax assessment |
|---|---|---|
| 2025 | $7,956 +5.8% | $589,500 +8.5% |
| 2024 | $7,520 +10.1% | $543,095 +10% |
| 2023 | $6,830 -10.2% | $493,723 +10% |
| 2022 | $7,606 +1.5% | $448,839 +10% |
| 2021 | $7,495 +6% | $408,035 +6.2% |
| 2020 | $7,068 -0.5% | $384,082 +0.3% |
| 2019 | $7,100 -0.7% | $382,790 +4.9% |
| 2018 | $7,151 +7.9% | $364,744 -1.8% |
| 2017 | $6,628 | $371,326 +1.8% |
| 2016 | $6,628 +5.5% | $364,744 +20.1% |
| 2015 | $6,281 | $303,764 +0.2% |
| 2014 | $6,281 | $303,096 +5.3% |
| 2013 | -- | $287,814 +2.2% |
| 2012 | -- | $281,563 -0.8% |
| 2011 | -- | $283,888 -3.2% |
| 2010 | -- | $293,302 -0.8% |
| 2009 | -- | $295,703 +2% |
| 2008 | -- | $290,038 +7% |
| 2007 | -- | $271,095 +1.3% |
| 2006 | -- | $267,536 +4.1% |
| 2005 | -- | $257,027 +5.8% |
| 2004 | -- | $243,003 -6.4% |
| 2003 | -- | $259,755 +1.2% |
| 2002 | -- | $256,598 -0.7% |
| 2001 | -- | $258,477 +32.2% |
| 2000 | -- | $195,544 |
Find assessor info on the county website
Neighborhood: 75075
Nearby homes
- $700,8004 bd3 ba3.2k sqft2240 Saint Nicholas Ct, Plano, TX 75075Off Market
- $419,3003 bd2 ba2k sqft2257 Bunker Hill Cir, Plano, TX 75075Off Market
- $463,5003 bd2 ba2k sqft2261 Bunker Hill Cir, Plano, TX 75075Off Market
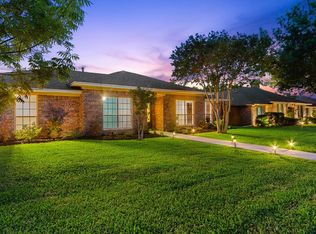
- $697,2004 bd4 ba3.5k sqft2232 Saint Nicholas Ct, Plano, TX 75075Off Market

- $377,9004 bd2 ba1.9k sqft2265 Bunker Hill Cir, Plano, TX 75075Off Market
- $464,8004 bd2 ba2.1k sqft2253 Bunker Hill Cir, Plano, TX 75075Off Market
- $--4 bd4 ba3.6k sqft2237 Saint Nicholas Ct, Plano, TX 75075Sold
- $624,6005 bd3 ba3.3k sqft2609 Saratoga Dr, Plano, TX 75075Off Market
Nearby schools
GreatSchools rating
- 8/10Harrington Elementary SchoolGrades: K-5Distance: 0.7 mi
- 9/10Haggard Middle SchoolGrades: 6-8Distance: 0.6 mi
- 7/10Plano Senior High SchoolGrades: 11-12Distance: 0.8 mi
Schools provided by the listing agent
- Elementary: Davis
- Middle: Haggard
- High: Vines
- District: Plano ISD
Source: NTREIS. This data may not be complete. We recommend contacting the local school district to confirm school assignments for this home.
Get a cash offer in 3 minutes
Find out how much your home could sell for in as little as 3 minutes with a no-obligation cash offer.
Estimated market value
$623,500
Get a cash offer in 3 minutes
Find out how much your home could sell for in as little as 3 minutes with a no-obligation cash offer.
Estimated market value
$623,500
- Texas
- Collin County
- Plano
- 75075
- 2236 Saint Nicholas Ct
Nearby cities
Nearby neighborhoods
Nearby zip codes
Other Plano Topics
