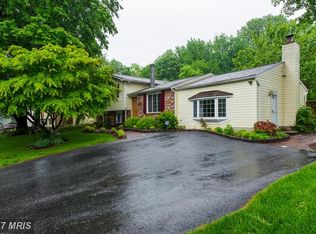
Welcome home to this meticulously maintained 4-bedroom, 2.5-bathroom home in a terrific neighborhood just off the 228 corridor. Lovingly cared for, super clean and thoughtfully neutral decor, this property boasts a newer roof, windows, bath vanities, and a great kitchen, blending comfort and style seamlessly. Inside, generously sized rooms offer plenty of space for relaxation and entertainment, while a charming brick fireplace adds a touch of warmth and character. Venture outside to discover a huge maintenance-free deck overlooking an expansive yard, ideal for hosting gatherings or simply enjoying the great outdoors amidst beautiful landscaping. Conveniently located for commuters, with easy access to Washington DC, National Harbor, Northern VA, Joint Base Andrews-Boling, and points South, this residence offers the perfect blend of tranquility and accessibility. Don't let this opportunity slip away—schedule your viewing today and make this your forever home!
Sold for $465,000
$465,000
2236 Sandalwood Dr, Waldorf, MD 20601
4beds
1,920sqft
Single Family Residence
Built in 1978
0.49 Acres Lot
$480,800 Zestimate®
$242/sqft
$3,396 Estimated rent
Home value
$480,800
$457,000 - $505,000
$3,396/mo
Zestimate® history
Owner options
List your home for rent
$3,396/mo
Rent Zestimate®
Find your next renter with Zillow Rental Manager. Plus, with online applications, you can quickly screen prospective tenants – for free.
$3,396/mo
Rent Zestimate®
Refinance and save
$2,945/mo
Est. payment
Refinancing to a lower rate could help reduce your monthly payments and save thousands over the life of the loan.
$2,945/mo
Est. payment
Explore your selling options
Work with a Zillow partner agent
Leverage their expertise and Zillow's premium Showcase listings to get your home seen by more buyers.
Get startedList with your own agent
Get your home in front of millions of buyers by listing it on Zillow.
Learn how to do itSell it yourself
Take full control of how buyers see your home on Zillow by listing For Sale by Owner (FSBO).
List your homeWhat's special
Northern vaThoughtfully neutral decorNational harborExpansive yardBeautiful landscapingSuper cleanNewer roof
Zillow last checked:
Listing updated:
Listed by:
Sandi Denny 301-752-0028,
CENTURY 21 New Millennium
Bought with:
Eldon Hayman, SP98377014
BML Properties Realty, LLC.
Source: Bright MLS,MLS#: MDCH2031740
Facts & features
Interior
Bedrooms & bathrooms
- Bedrooms: 4
- Bathrooms: 3
- Full bathrooms: 2
- 1/2 bathrooms: 1
- Main level bathrooms: 1
Rooms
- Room types: Living Room, Dining Room, Kitchen, Family Room, Basement, Foyer
Basement
- Area: 672
Heating
- Heat Pump, Electric
Cooling
- Ceiling Fan(s), Central Air, Heat Pump, Electric
Appliances
- Included: Dishwasher, Disposal, Dryer, Exhaust Fan, Microwave, Oven/Range - Electric, Range Hood, Refrigerator, Washer, Water Heater, Electric Water Heater
Features
- Attic, Breakfast Area, Ceiling Fan(s), Crown Molding, Chair Railings, Family Room Off Kitchen, Floor Plan - Traditional, Formal/Separate Dining Room, Eat-in Kitchen, Kitchen - Table Space, Pantry, Walk-In Closet(s), Dry Wall
- Flooring: Carpet, Vinyl
- Windows: Window Treatments
- Basement: Unfinished,Sump Pump,Walk-Out Access
- Number of fireplaces: 1
Interior area
- Total structure area: 2,592
- Total interior livable area: 1,920 sqft
- Finished area above ground: 1,920
- Finished area below ground: 0
Property
Parking
- Total spaces: 4
- Parking features: Garage Faces Front, Garage Door Opener, Attached, Driveway
- Attached garage spaces: 2
- Uncovered spaces: 2
Accessibility
- Accessibility features: None
Features
- Levels: Three
- Stories: 3
- Pool features: None
- Has view: Yes
- View description: Garden
Lot
- Size: 0.49 Acres
- Features: Front Yard, Landscaped, Level, Rear Yard, SideYard(s)
Details
- Additional structures: Above Grade, Below Grade
- Parcel number: 0906088309
- Zoning: RM
- Special conditions: Standard
Construction
Type & style
- Home type: SingleFamily
- Architectural style: Colonial
- Property subtype: Single Family Residence
Materials
- Brick, Vinyl Siding
- Foundation: Concrete Perimeter, Slab, Crawl Space
- Roof: Architectural Shingle,Asphalt,Composition
Condition
- Very Good
- New construction: No
- Year built: 1978
Utilities & green energy
- Sewer: Public Sewer
- Water: Public
Community & HOA
Community
- Subdivision: Briarwood
HOA
- Has HOA: No
Location
- Region: Waldorf
Financial & listing details
- Price per square foot: $242/sqft
- Tax assessed value: $296,667
- Annual tax amount: $4,142
- Date on market: 4/15/2024
- Listing agreement: Exclusive Right To Sell
- Listing terms: Cash,Conventional,FHA,VA Loan
- Ownership: Fee Simple
Price history
| Date | Event | Price |
|---|---|---|
| 5/15/2024 | Sold | $465,000$242/sqft |
Source:  Bright MLS #MDCH2031740 Report a problem Bright MLS #MDCH2031740 Report a problem | ||
| 4/21/2024 | Contingent | $465,000$242/sqft |
Source: Bright MLS #MDCH2031740 Report a problem | ||
| 4/16/2024 | Listed for sale | $465,000$242/sqft |
Source: Bright MLS #MDCH2031740 Report a problem | ||
Public tax history
| Year | Property taxes | Tax assessment |
|---|---|---|
| 2025 | $5,056 +14.2% | $354,767 +14.6% |
| 2024 | $4,428 +19.1% | $309,500 +4.3% |
| 2023 | $3,717 +17.8% | $296,667 -4.1% |
| 2022 | $3,156 -7.1% | $309,500 +14.2% |
| 2021 | $3,396 +6.5% | $271,000 +6.5% |
| 2020 | $3,187 +1.8% | $254,367 -6.1% |
| 2019 | $3,131 +7.5% | $271,000 +22.6% |
| 2018 | $2,912 | $221,100 |
| 2017 | $2,912 -7.8% | $221,100 |
| 2016 | $3,159 | $221,100 -1% |
| 2015 | $3,159 | $223,300 |
| 2014 | $3,159 | $223,300 |
| 2013 | -- | $223,300 -14.7% |
| 2012 | -- | $261,800 |
| 2011 | -- | $261,800 |
| 2010 | -- | $261,800 -30.3% |
| 2009 | -- | $375,670 +18% |
| 2008 | -- | $318,460 +21.9% |
| 2007 | -- | $261,250 +28% |
| 2006 | -- | $204,040 +9% |
| 2005 | -- | $187,242 +9.9% |
| 2004 | -- | $170,446 +10.9% |
| 2003 | -- | $153,650 |
| 2002 | -- | $153,650 |
| 2001 | -- | $153,650 |
Find assessor info on the county website
Neighborhood: 20601
Nearby homes
- $402,100-- bd2 ba1.1k sqft2240 Sandalwood Dr, Waldorf, MD 20601Off Market
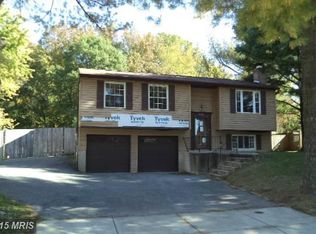
- $424,3003 bd4 ba1.9k sqft2232 Sandalwood Dr, Waldorf, MD 20601Off Market
- $426,6003 bd2 ba1.5k sqft2244 Sandalwood Dr, Waldorf, MD 20601Off Market

- $405,1003 bd3 ba1.4k sqft2228 Sandalwood Dr, Waldorf, MD 20601Off Market
- $485,1004 bd3 ba1.9k sqft2237 Sandalwood Dr, Waldorf, MD 20601Off Market
- $448,2004 bd3 ba1k sqft2233 Sandalwood Dr, Waldorf, MD 20601Off Market
- $389,200-- bd2 ba1k sqft2241 Sandalwood Dr, Waldorf, MD 20601Off Market
- $551,6005 bd3 ba2.9k sqft10234 Briarwood Pl, Waldorf, MD 20601Off Market
Nearby schools
GreatSchools rating
- 3/10Berry Elementary SchoolGrades: PK-5Distance: 0.4 mi
- 6/10Theodore G. Davis Middle SchoolGrades: 6-8Distance: 1.4 mi
- 4/10North Point High SchoolGrades: 9-12Distance: 1.4 mi
Schools provided by the listing agent
- Elementary: William A. Diggs
- Middle: Theodore G. Davis
- High: North Point
- District: Charles County Public Schools
Source: Bright MLS. This data may not be complete. We recommend contacting the local school district to confirm school assignments for this home.
Get a cash offer in 3 minutes
Find out how much your home could sell for in as little as 3 minutes with a no-obligation cash offer.
Estimated market value
$480,800
Get a cash offer in 3 minutes
Find out how much your home could sell for in as little as 3 minutes with a no-obligation cash offer.
Estimated market value
$480,800
- Maryland
- Charles County
- Waldorf
- 20601
- 2236 Sandalwood Dr
Nearby cities
Nearby zip codes
Other Waldorf Topics
