2236 SHIPPAN AVE, located on the South Shore of Shippan Point, blends the essence of timeless design with touches of re-imagined casual elegance and sophistication. A true legacy waterfront estate perched on an impressive 2.5 acres on LI Sound. Upon entry to this magnificent home, you will be transported to an oasis that has it all. This 9-BR MANOR features a formal LR with/FP, grand DR and fabulous 4-season porch w/custom bar and ever-changing visual delights with each new sunrise. LG well-appointed kitchen opening to 2-tier patio overlooking LI Sound will serve you well prepping a romantic dinner for 2 or a gathering for a crowd. The 2nd floor primary BR suite opens to a private balcony with breathtaking views perfect for enjoying morning coffee or sunbathing. 6 additional generously sized bedrooms, all with ensuite baths, complete the 2nd and 3rd floors. This all-encompassing home includes a 3rd floor bonus room ready for movie nights, a gym or home office as well as a 2nd floor private 2 BR in-law suite with full kitchen, LR and its own entrance. Live, Work, Stay and Play on the expansive manicured grounds boasting 480 ft of direct waterfront. There are unlimited outdoor opportunities including in-ground pool & pool house, expansive 2-tiered stone deck w/outdoor kitchen as well as a secret water's edge “hide away” patio perfect for stargazing while dipping your toes in the water. Welcome to the peace and tranquility of a waterfront estate! Agent related to owners. Potential subdivision. See survey attached.
Sold for $5,650,000
$5,650,000
2236 Shippan Avenue, Stamford, CT 06902
9beds
8,290sqft
Single Family Residence
Built in 1903
2.48 Acres Lot
$6,658,500 Zestimate®
$682/sqft
$4,914 Estimated rent
Home value
$6,658,500
$5.93M - $7.59M
$4,914/mo
Zestimate® history
Owner options
List your home for rent
$4,914/mo
Rent Zestimate®
Find your next renter with Zillow Rental Manager. Plus, with online applications, you can quickly screen prospective tenants – for free.
$4,914/mo
Rent Zestimate®
Refinance and save
$31,843/mo
Est. payment
Refinancing to a lower rate could help reduce your monthly payments and save thousands over the life of the loan.
$31,843/mo
Est. payment
Explore your selling options
Work with a Zillow partner agent
Leverage their expertise and Zillow's premium Showcase listings to get your home seen by more buyers.
Get startedList with your own agent
Get your home in front of millions of buyers by listing it on Zillow.
Learn how to do itSell it yourself
Take full control of how buyers see your home on Zillow by listing For Sale by Owner (FSBO).
List your homeWhat's special
Grand drPrivate balconyExpansive manicured groundsHome officeFormal lrEnsuite bathsBreathtaking views
Zillow last checked:
Listing updated:
Listed by:
Suzanne Cingari 203-912-6112,
William Pitt Sotheby's Int'l 203-968-1500
Bought with:
Anthony Ardino, RES.0760642
William Raveis Real Estate
Source: Smart MLS,MLS#: 170571611
Facts & features
Interior
Bedrooms & bathrooms
- Bedrooms: 9
- Bathrooms: 9
- Full bathrooms: 8
- 1/2 bathrooms: 1
Rooms
- Room types: Bonus Room, Laundry, Staff Quarters
Primary bedroom
- Features: Balcony/Deck, Full Bath, Stall Shower, Walk-In Closet(s), Wall/Wall Carpet
- Level: Upper
Bedroom
- Features: Full Bath, Wall/Wall Carpet
- Level: Upper
Bedroom
- Features: Full Bath, Wall/Wall Carpet
- Level: Upper
Bedroom
- Features: Full Bath, Wall/Wall Carpet
- Level: Upper
Bedroom
- Features: Full Bath, Wall/Wall Carpet
- Level: Upper
Bedroom
- Features: Full Bath
- Level: Third,Upper
Bedroom
- Features: Full Bath, Wall/Wall Carpet
- Level: Third,Upper
Dining room
- Features: High Ceilings, Parquet Floor
- Level: Main
Family room
- Features: High Ceilings, Built-in Features, Parquet Floor
- Level: Main
Kitchen
- Features: Built-in Features, Dining Area, Granite Counters, Kitchen Island, Sliders
- Level: Main
Living room
- Features: High Ceilings, Fireplace, French Doors, Parquet Floor
- Level: Main
Rec play room
- Features: Wall/Wall Carpet
- Level: Third,Upper
Sun room
- Features: Beamed Ceilings, French Doors, Hardwood Floor, Wet Bar
- Level: Main
Heating
- Gas on Gas, Hot Water, Radiator, Zoned, Natural Gas
Cooling
- Central Air
Appliances
- Included: Gas Cooktop, Oven, Microwave, Range Hood, Refrigerator, Subzero, Ice Maker, Dishwasher, Disposal, Washer, Dryer, Wine Cooler, Water Heater
- Laundry: Main Level
Features
- Entrance Foyer, In-Law Floorplan
- Basement: Full,Concrete,Interior Entry
- Attic: None
- Number of fireplaces: 1
Interior area
- Total structure area: 8,290
- Total interior livable area: 8,290 sqft
- Finished area above ground: 8,290
Property
Parking
- Parking features: Carport, Driveway, Paved, Private
- Has carport: Yes
- Has uncovered spaces: Yes
Features
- Patio & porch: Patio, Porch, Enclosed
- Exterior features: Awning(s), Balcony, Rain Gutters, Lighting, Underground Sprinkler
- Has private pool: Yes
- Pool features: In Ground, Heated, Fenced
- Has view: Yes
- View description: Water
- Has water view: Yes
- Water view: Water
- Waterfront features: Waterfront, Access
Lot
- Size: 2.48 Acres
- Features: Level
Details
- Additional structures: Pool House
- Parcel number: 338305
- Zoning: R20
- Other equipment: Generator
Construction
Type & style
- Home type: SingleFamily
- Architectural style: Colonial
- Property subtype: Single Family Residence
Materials
- Stone, Stucco
- Foundation: Stone
- Roof: Asphalt
Condition
- New construction: No
- Year built: 1903
Utilities & green energy
- Sewer: Public Sewer
- Water: Public
Community & HOA
Community
- Security: Security System
- Subdivision: Shippan
HOA
- Has HOA: No
Location
- Region: Stamford
Financial & listing details
- Price per square foot: $682/sqft
- Tax assessed value: $3,478,160
- Annual tax amount: $87,789
- Date on market: 12/2/2023
Price history
| Date | Event | Price |
|---|---|---|
| 12/1/2023 | Sold | $5,650,000-18.1%$682/sqft |
Source:  Smart MLS #170571611 Report a problem Smart MLS #170571611 Report a problem | ||
| 10/16/2023 | Pending sale | $6,895,000$832/sqft |
Source: Smart MLS #170571611 Report a problem | ||
| 9/6/2023 | Price change | $6,895,000-8.1%$832/sqft |
Source: Smart MLS #170571611 Report a problem | ||
| 6/13/2023 | Listed for sale | $7,500,000$905/sqft |
Source: Smart MLS #170571611 Report a problem | ||
Public tax history
| Year | Property taxes | Tax assessment |
|---|---|---|
| 2025 | $83,476 +2.7% | $3,478,160 |
| 2024 | $81,250 -7.4% | $3,478,160 |
| 2023 | $87,789 +16.3% | $3,478,160 +25.2% |
| 2022 | $75,459 +0.9% | $2,777,300 |
| 2021 | $74,820 +2.2% | $2,777,300 |
| 2020 | $73,182 | $2,777,300 |
| 2019 | $73,182 +3.2% | $2,777,300 |
| 2018 | $70,904 -26.9% | $2,777,300 -23% |
| 2017 | $96,956 +2.9% | $3,605,650 |
| 2016 | $94,180 | $3,605,650 |
Find assessor info on the county website
Neighborhood: Shippan
Nearby homes
- $1,760,9003 bd3 ba2.3k sqft338 Ocean Dr E, Stamford, CT 06902Off Market
- $2,404,8005 bd3 ba4k sqft328 Ocean Dr E, Stamford, CT 06902Off Market
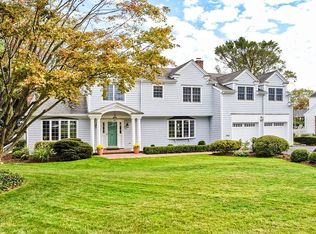
- $4,125,8004 bd4 ba4.2k sqft318 Ocean Dr E, Stamford, CT 06902Off Market
- $2,006,3005 bd4 ba3.5k sqft479 Ocean Dr W, Stamford, CT 06902Off Market
- $2,601,1004 bd4 ba3.4k sqft2227 Shippan Ave, Stamford, CT 06902Off Market
- $3,056,3004 bd4 ba5.9k sqft2241 Shippan Ave, Stamford, CT 06902Off Market
- $1,924,1003 bd2 ba1.8k sqft316 Ocean Dr E, Stamford, CT 06902Off Market
- $--0.34 Acres2267 Shippan Ave, Stamford, CT 06902Off Market
Nearby schools
GreatSchools rating
- 5/10Rogers International SchoolGrades: K-8Distance: 2.1 mi
- 2/10Stamford High SchoolGrades: 9-12Distance: 2.8 mi
- 4/10Rippowam Middle SchoolGrades: 6-8Distance: 4.5 mi
Schools provided by the listing agent
- Elementary: Toquam Magnet
- Middle: Rippowam
- High: Stamford
Source: Smart MLS. This data may not be complete. We recommend contacting the local school district to confirm school assignments for this home.
Sell for more on Zillow
Get a Zillow Showcase℠ listing at no additional cost and you could sell for .
$6,658,500
2% more
+$133K
With Zillow Showcase(estimated)
$6,791,670
- Connecticut
- Fairfield County
- Stamford
- 06902
- Shippan
- 2236 Shippan Avenue
Nearby cities
Nearby neighborhoods
Nearby zip codes
Other Stamford Topics
