Welcome to your dream home in the highly coveted 55-plus community of Meadow Glen! This meticulously cared-for gem is where luxury meets comfort, wrapped in a design that’s as practical as it is beautiful. From the moment you step inside, you’ll feel the warm embrace of a home thoughtfully crafted for both everyday living and effortless entertaining. The heart of this residence is the chef’s kitchen - a showstopper with its gleaming upgraded countertops, double ovens, and a spacious breakfast bar that practically begs for morning chats over coffee. Flowing seamlessly from here is the cozy living room, anchored by a charming gas fireplace, and the sun-drenched sunroom - a tranquil haven perfect for savoring quiet moments or curling up with a good book. Need a space to focus or create? The home office, complete with elegant custom built-ins, is as functional as it is stylish. And when it’s time to unwind, the primary suite delivers. With its tray ceiling, soft, natural light, and spa-like ambiance, it’s the ultimate retreat. Family and friends are equally spoiled with a private guest bedroom and bath that are both welcoming and serene. Outside, the beautifully designed rear patio invites you to soak in the peaceful surroundings or host unforgettable gatherings. Practical touches like the two-car garage and convenient laundry room make life here as easy as it is enjoyable. Every inch of this home radiates care, charm, and a welcoming energy that’s impossible to ignore.
Sold for $700,000
$700,000
2236 Stockton Dr, Schwenksville, PA 19473
2beds
2,058sqft
Single Family Residence
Built in 2016
7,452 Square Feet Lot
$702,400 Zestimate®
$340/sqft
$2,971 Estimated rent
Home value
$702,400
Estimated sales range
Not available
$2,971/mo
Zestimate® history
Owner options
List your home for rent
$2,971/mo
Rent Zestimate®
Find your next renter with Zillow Rental Manager. Plus, with online applications, you can quickly screen prospective tenants – for free.
$2,971/mo
Rent Zestimate®
Refinance and save
$4,873/mo
Est. payment
Refinancing to a lower rate could help reduce your monthly payments and save thousands over the life of the loan.
$4,873/mo
Est. payment
Explore your selling options
Work with a Zillow partner agent
Leverage their expertise and Zillow's premium Showcase listings to get your home seen by more buyers.
Get startedList with your own agent
Get your home in front of millions of buyers by listing it on Zillow.
Learn how to do itSell it yourself
Take full control of how buyers see your home on Zillow by listing For Sale by Owner (FSBO).
List your homeWhat's special
Two-car garageCharming gas fireplaceSun-drenched sunroomBeautifully designed rear patioSpacious breakfast barDouble ovensConvenient laundry room
Zillow last checked:
Listing updated:
Listed by:
Amy Baitinger 610-761-5406,
Compass RE,
Co-Listing Agent: Vincent F Vesci 215-520-0150,
Compass RE
Bought with:
Shawn Corr, RS340928
BHHS Fox & Roach Wayne-Devon
Source: Bright MLS,MLS#: PAMC2176668
Facts & features
Interior
Bedrooms & bathrooms
- Bedrooms: 2
- Bathrooms: 2
- Full bathrooms: 2
- Main level bathrooms: 2
- Main level bedrooms: 2
Rooms
- Room types: Dining Room, Primary Bedroom, Bedroom 2, Kitchen, Family Room, Foyer, Sun/Florida Room, Laundry, Office, Bathroom 2, Primary Bathroom
Primary bedroom
- Level: Main
Bedroom 2
- Level: Main
Primary bathroom
- Level: Main
Bathroom 2
- Level: Main
Dining room
- Level: Main
Family room
- Level: Main
Foyer
- Level: Main
Kitchen
- Level: Main
Laundry
- Level: Main
Office
- Level: Main
Other
- Level: Main
Heating
- Central, Natural Gas
Cooling
- Central Air, Electric
Appliances
- Included: Stainless Steel Appliance(s), Dishwasher, Oven, Double Oven, Oven/Range - Gas, Refrigerator, Cooktop, Disposal, Exhaust Fan, Microwave, Water Heater, Washer, Dryer, Gas Water Heater
- Laundry: Main Level, Laundry Room
Features
- Family Room Off Kitchen, Open Floorplan, Eat-in Kitchen, Kitchen - Gourmet, Upgraded Countertops, Breakfast Area, Combination Dining/Living, Combination Kitchen/Dining, Dining Area, Pantry, Recessed Lighting, Crown Molding, Entry Level Bedroom, Primary Bath(s), Walk-In Closet(s), 9'+ Ceilings, Cathedral Ceiling(s), Tray Ceiling(s), Vaulted Ceiling(s)
- Flooring: Wood, Tile/Brick, Carpet
- Doors: French Doors, Storm Door(s)
- Has basement: No
- Number of fireplaces: 1
- Fireplace features: Mantel(s), Corner, Gas/Propane
Interior area
- Total structure area: 2,058
- Total interior livable area: 2,058 sqft
- Finished area above ground: 2,058
- Finished area below ground: 0
Property
Parking
- Total spaces: 4
- Parking features: Garage Faces Front, Paved, Attached, Driveway
- Attached garage spaces: 2
- Uncovered spaces: 2
Accessibility
- Accessibility features: Accessible Entrance
Features
- Levels: One
- Stories: 1
- Patio & porch: Patio, Porch
- Exterior features: Extensive Hardscape, Lighting
- Pool features: Community
- Has view: Yes
- View description: Garden
Lot
- Size: 7,452 Square Feet
- Dimensions: 58.00 x 0.00
- Features: Suburban
Details
- Additional structures: Above Grade, Below Grade
- Parcel number: 510003116745
- Zoning: R1
- Zoning description: Residential
- Special conditions: Standard
Construction
Type & style
- Home type: SingleFamily
- Architectural style: Colonial
- Property subtype: Single Family Residence
Materials
- Vinyl Siding
- Foundation: Slab
Condition
- Excellent
- New construction: No
- Year built: 2016
Details
- Builder name: Toll Brothers
Utilities & green energy
- Electric: 200+ Amp Service
- Sewer: Public Sewer
- Water: Public
Community & HOA
Community
- Features: Pool
- Security: Smoke Detector(s)
- Subdivision: Meadow Glen
HOA
- Has HOA: Yes
- HOA fee: $295 monthly
- HOA name: MEADOW GLEN - NORTH PENN REAL ESTATE INC.
Location
- Region: Schwenksville
- Municipality: SKIPPACK TWP
Financial & listing details
- Price per square foot: $340/sqft
- Tax assessed value: $199,490
- Annual tax amount: $9,079
- Date on market: 4/30/2026
- Listing agreement: Exclusive Agency
- Listing terms: Cash,Conventional,VA Loan
- Inclusions: Washer, Dryer, Kitchen Refrigerator - All In "as-is" Condition.
- Ownership: Fee Simple
Price history
| Date | Event | Price |
|---|---|---|
| 6/22/2026 | Sold | $700,000+3%$340/sqft |
Source:  Bright MLS #PAMC2176668 Report a problem Bright MLS #PAMC2176668 Report a problem | ||
| 6/1/2026 | Pending sale | $679,500$330/sqft |
Source: Bright MLS #PAMC2176668 Report a problem | ||
| 5/1/2026 | Contingent | $679,500$330/sqft |
Source: Bright MLS #PAMC2176668 Report a problem | ||
| 4/30/2026 | Listed for sale | $679,500$330/sqft |
Source: Bright MLS #PAMC2176668 Report a problem | ||
Public tax history
| Year | Property taxes | Tax assessment |
|---|---|---|
| 2025 | $8,542 +3.6% | $199,490 |
| 2024 | $8,244 | $199,490 |
| 2023 | $8,244 +4.7% | $199,490 |
| 2022 | $7,876 +1.6% | $199,490 |
| 2021 | $7,751 +2.5% | $199,490 |
| 2020 | $7,559 +1.3% | $199,490 |
| 2019 | $7,461 +2.6% | $199,490 +0.3% |
| 2018 | $7,269 +7026.5% | $198,870 +6805.2% |
| 2017 | $102 | $2,880 |
Find assessor info on the county website
Neighborhood: 19473
Nearby homes
- $612,4002 bd2 ba1.5k sqft2238 Stockton Dr, Schwenksville, PA 19473Off Market
- $747,0003 bd3 ba2.6k sqft2234 Stockton Dr, Schwenksville, PA 19473Sold
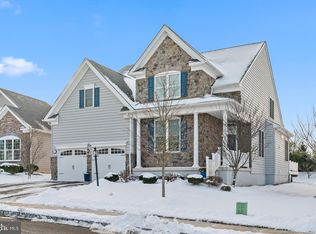
- $584,0002 bd2 ba1.7k sqft2232 Stockton Dr, Schwenksville, PA 19473Off Market
- $796,0002 bd3 ba3.2k sqft2240 Stockton Dr, Schwenksville, PA 19473Off Market
- $702,9004 bd3 ba3.1k sqft4651 Skippack Pike, Schwenksville, PA 19473Off Market
- $881,6003 bd4 ba4.1k sqft2237 Stockton Dr, Schwenksville, PA 19473Off Market
- $746,6003 bd2 ba2k sqft2239 Stockton Dr, Schwenksville, PA 19473Off Market
- $823,7003 bd3 ba2.4k sqft2235 Stockton Dr, Schwenksville, PA 19473Off Market
Nearby schools
GreatSchools rating
- 7/10Schwenksville El SchoolGrades: K-5Distance: 1.8 mi
- 6/10Perkiomen Valley Middle-WestGrades: 6-8Distance: 4.2 mi
- 9/10Perkiomen Valley High SchoolGrades: 9-12Distance: 2.1 mi
Schools provided by the listing agent
- Elementary: Schwenksville
- Middle: Perkiomen Valley Middle School West
- High: Perkiomen Valley
- District: Perkiomen Valley
Source: Bright MLS. This data may not be complete. We recommend contacting the local school district to confirm school assignments for this home.
Get a cash offer in 3 minutes
Find out how much your home could sell for in as little as 3 minutes with a no-obligation cash offer.
Estimated market value
$702,400
Get a cash offer in 3 minutes
Find out how much your home could sell for in as little as 3 minutes with a no-obligation cash offer.
Estimated market value
$702,400
- Pennsylvania
- Montgomery County
- Schwenksville
- 19473
- 2236 Stockton Dr
