Welcome to 2236 Sweetbriar, a beautifully renovated home that’s move-in ready and waiting for you to fall in love! This charming property features all new floors and fixtures, fresh paint throughout, and a pristine concrete driveway. With additional concrete parking, you’ll never have to worry about space for your vehicles. The stunning kitchen boasts granite countertops, brand-new cabinetry, and top-of-the-line stainless steel appliances, perfect for home cooks and entertainers alike. The spacious primary bedroom offers brand-new laminate flooring and a completely updated en-suite bathroom, featuring a huge tile shower and a walk-in closet that provides ample storage. Upstairs, you'll find two cozy bedrooms and a full bathroom with elegant tile surrounds. A charming landing nook offers the perfect space for a home office or reading area. Enjoy the outdoors on your screened porch, or relax in the privacy of your fenced backyard. One car garage equipped with electricity! Call today to schedule your private tour!
Closed
$335,000
2236 Sweetbriar Dr, Clarksville, TN 37043
3beds
1,782sqft
Single Family Residence, Residential
Built in 1988
0.35 Acres Lot
$336,400 Zestimate®
$188/sqft
$1,955 Estimated rent
Home value
$336,400
$316,000 - $357,000
$1,955/mo
Zestimate® history
Owner options
List your home for rent
$1,955/mo
Rent Zestimate®
Find your next renter with Zillow Rental Manager. Plus, with online applications, you can quickly screen prospective tenants – for free.
$1,955/mo
Rent Zestimate®
Refinance and save
$1,973/mo
Est. payment
Refinancing to a lower rate could help reduce your monthly payments and save thousands over the life of the loan.
$1,973/mo
Est. payment
Explore your selling options
Work with a Zillow partner agent
Leverage their expertise and Zillow's premium Showcase listings to get your home seen by more buyers.
Get startedList with your own agent
Get your home in front of millions of buyers by listing it on Zillow.
Learn how to do itSell it yourself
Take full control of how buyers see your home on Zillow by listing For Sale by Owner (FSBO).
List your homeWhat's special
Walk-in closetFenced backyardScreened porchHuge tile showerElegant tile surroundsStunning kitchenBrand-new cabinetry
Zillow last checked:
Listing updated:
Listed by:
Sydney B. Hedrick 931-237-4137,
Byers & Harvey Inc.,
Hannah Jackson 931-237-6569,
Byers & Harvey Inc.
Bought with:
Chris Trawinski, 342088
Berkshire Hathaway HomeServices PenFed Realty
Source: RealTracs MLS as distributed by MLS GRID,MLS#: 2807726
Facts & features
Interior
Bedrooms & bathrooms
- Bedrooms: 3
- Bathrooms: 3
- Full bathrooms: 2
- 1/2 bathrooms: 1
- Main level bedrooms: 1
Bedroom 1
- Features: Full Bath
- Level: Full Bath
- Area: 224 Square Feet
- Dimensions: 16x14
Bedroom 2
- Area: 121 Square Feet
- Dimensions: 11x11
Bedroom 3
- Area: 121 Square Feet
- Dimensions: 11x11
Dining room
- Features: Formal
- Level: Formal
- Area: 144 Square Feet
- Dimensions: 12x12
Kitchen
- Area: 168 Square Feet
- Dimensions: 12x14
Living room
- Features: Formal
- Level: Formal
- Area: 400 Square Feet
- Dimensions: 25x16
Heating
- Central, Heat Pump
Cooling
- Central Air, Electric
Appliances
- Included: Electric Oven, Electric Range, Dishwasher, Microwave
Features
- Ceiling Fan(s), Walk-In Closet(s)
- Flooring: Laminate, Tile
- Basement: Crawl Space
- Has fireplace: No
Interior area
- Total structure area: 1,782
- Total interior livable area: 1,782 sqft
- Finished area above ground: 1,782
Property
Parking
- Total spaces: 1
- Parking features: Detached, Concrete
- Garage spaces: 1
Features
- Levels: Two
- Stories: 2
- Patio & porch: Deck, Screened
- Fencing: Back Yard
Lot
- Size: 0.35 Acres
Details
- Parcel number: 063057A D 01600 00006057A
- Special conditions: Standard
- Other equipment: Air Purifier
Construction
Type & style
- Home type: SingleFamily
- Architectural style: Cape Cod
- Property subtype: Single Family Residence, Residential
Materials
- Brick, Vinyl Siding
- Roof: Shingle
Condition
- New construction: No
- Year built: 1988
Utilities & green energy
- Sewer: Public Sewer
- Water: Public
- Utilities for property: Electricity Available, Water Available
Community & HOA
Community
- Subdivision: Basham Estates
HOA
- Has HOA: No
Location
- Region: Clarksville
Financial & listing details
- Price per square foot: $188/sqft
- Tax assessed value: $259,800
- Annual tax amount: $1,785
- Date on market: 3/22/2025
- Electric utility on property: Yes
Price history
| Date | Event | Price |
|---|---|---|
| 6/26/2025 | Sold | $335,000-4.3%$188/sqft |
Source:  RealTracs MLS as distributed by MLS GRID #2807726 Report a problem RealTracs MLS as distributed by MLS GRID #2807726 Report a problem | ||
| 5/8/2025 | Contingent | $349,900$196/sqft |
Source: RealTracs MLS as distributed by MLS GRID #2807726 Report a problem | ||
| 3/22/2025 | Listed for sale | $349,900+54.1%$196/sqft |
Source: RealTracs MLS as distributed by MLS GRID #2807726 Report a problem | ||
| 8/23/2024 | Sold | $227,000-9.2%$127/sqft |
Source: RealTracs MLS as distributed by MLS GRID #2686508 Report a problem | ||
| 8/5/2024 | Pending sale | $249,900+85.1%$140/sqft |
Source: RealTracs MLS as distributed by MLS GRID #2686508 Report a problem | ||
| 9/25/2009 | Sold | $135,000-6.9%$76/sqft |
Source: Public Record Report a problem | ||
| 7/27/2008 | Listing removed | $145,000$81/sqft |
Source: Homes.com #955713 Report a problem | ||
| 4/22/2008 | Listed for sale | $145,000$81/sqft |
Source: Homes.com #955713 Report a problem | ||
Public tax history
| Year | Property taxes | Tax assessment |
|---|---|---|
| 2024 | $1,936 +8.4% | $64,950 +53.5% |
| 2023 | $1,785 +1% | $42,300 |
| 2022 | $1,767 +41.1% | $42,300 +1% |
| 2021 | $1,252 -25.6% | $41,875 |
| 2020 | $1,683 +0% | $41,875 |
| 2019 | $1,683 | $41,875 +34.1% |
| 2018 | $1,683 +44.6% | $31,225 -17.6% |
| 2017 | $1,164 -28.8% | $37,900 |
| 2016 | $1,634 | $37,900 +7.6% |
| 2015 | $1,634 +11.6% | $35,225 |
| 2014 | $1,465 +13.4% | $35,225 +19.4% |
| 2013 | $1,292 +0% | $29,500 +0% |
| 2011 | $1,292 +14.1% | $29,491 +7.3% |
| 2010 | $1,132 | $27,485 |
| 2009 | $1,132 | $27,485 |
| 2008 | -- | $27,485 +8.1% |
| 2007 | $1,131 +0% | $25,418 |
| 2006 | $1,131 +7.5% | $25,418 +14.5% |
| 2005 | $1,052 +5.6% | $22,194 |
| 2004 | $997 | $22,194 |
| 2002 | $997 | $22,194 +7.7% |
| 2001 | -- | $20,608 -75% |
| 2000 | -- | $82,431 |
Find assessor info on the county website
Neighborhood: 37043
Nearby homes
- $319,5003 bd2 ba2.3k sqft2238 Sweetbriar Dr, Clarksville, TN 37043Off Market
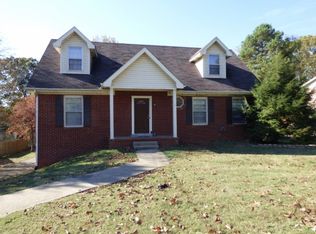
- $320,1003 bd3 ba1.6k sqft2234 Sweetbriar Dr, Clarksville, TN 37043Off Market
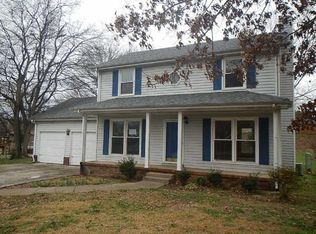
- $287,600-- bd2 ba1.4k sqft2240 Sweetbriar Dr, Clarksville, TN 37043Off Market
- $278,700-- bd2 ba1.7k sqft2232 Sweetbriar Dr, Clarksville, TN 37043Off Market
- $352,4003 bd3 ba2.1k sqft2233 Sweetbriar Dr, Clarksville, TN 37043Off Market
- $260,7003 bd2 ba1.1k sqft2101 Basham Ln, Clarksville, TN 37043Off Market
- $266,0003 bd2 ba1.1k sqft2103 Basham Ln, Clarksville, TN 37043Off Market
- $293,2003 bd3 ba1.8k sqft2235 Sweetbriar Dr, Clarksville, TN 37043Off Market
Nearby schools
GreatSchools rating
- 9/10Rossview Elementary SchoolGrades: PK-5Distance: 1.3 mi
- 7/10Rossview Middle SchoolGrades: 6-8Distance: 1.3 mi
- 8/10Rossview High SchoolGrades: 9-12Distance: 1.5 mi
Schools provided by the listing agent
- Elementary: Rossview Elementary
- Middle: Rossview Middle
- High: Rossview High
Source: RealTracs MLS as distributed by MLS GRID. This data may not be complete. We recommend contacting the local school district to confirm school assignments for this home.
Get a cash offer in 3 minutes
Find out how much your home could sell for in as little as 3 minutes with a no-obligation cash offer.
Estimated market value
$336,400
Get a cash offer in 3 minutes
Find out how much your home could sell for in as little as 3 minutes with a no-obligation cash offer.
Estimated market value
$336,400
- Tennessee
- Montgomery County
- Clarksville
- 37043
- 2236 Sweetbriar Dr
Nearby cities
Nearby neighborhoods
Nearby zip codes
Other Clarksville Topics
