Beautifully maintained 4 bedroom, 2 bath home situated on a corner lot in Mesquite, offering both space and functionality in an established neighborhood. This well kept property features hardwood flooring, vaulted ceilings, fresh interior paint, and new blinds throughout, creating a bright and inviting interior.
The kitchen includes full appliances, making the home truly move in ready! Additional upgrades include foam insulation, rain gutters, an electric gate, and three security cameras that will convey with the property.
One of the key advantages of this home is its larger lot size, offering extra outdoor space, additional parking, and more flexibility than many newer builds. With no HOA, this property offers the space, and convenience that buyers are looking for in an established neighborhood.
Conveniently located near schools, parks, and recreational areas just across the street, with Kroger only 3 minutes away and a future Walmart planned nearby next to the high school. Easy access to major highways including I-20, I-30, Highway 80, and I-635 makes commuting throughout the Metroplex quick and convenient.
Pending
$398,500
2236 Tanglewood St, Mesquite, TX 75181
4beds
2,029sqft
Single Family Residence
Built in 1992
9,975 Square Feet Lot
$390,600 Zestimate®
$196/sqft
$-- HOA
What's special
Larger lot sizeFresh interior paintHardwood flooringExtra outdoor spaceAdditional parkingNew blinds throughoutCorner lot
- 62 days |
- 189 |
- 11 |
Zillow last checked:
Listing updated:
Listed by:
Anna Marquez 0795333 214-560-0422,
Only 1 Realty Group Dallas 214-560-0422
Source: NTREIS,MLS#: 21278333
Facts & features
Interior
Bedrooms & bathrooms
- Bedrooms: 4
- Bathrooms: 2
- Full bathrooms: 2
Primary bedroom
- Features: Closet Cabinetry, Ceiling Fan(s), Dual Sinks, Double Vanity, Garden Tub/Roman Tub, Walk-In Closet(s)
- Level: First
- Dimensions: 21 x 12
Bedroom
- Features: Closet Cabinetry, Ceiling Fan(s)
- Level: First
- Dimensions: 11 x 10
Bedroom
- Features: Closet Cabinetry, Ceiling Fan(s)
- Level: First
- Dimensions: 11 x 10
Bedroom
- Features: Closet Cabinetry, Ceiling Fan(s)
- Level: First
- Dimensions: 10 x 10
Primary bathroom
- Features: Dual Sinks, Granite Counters, Garden Tub/Roman Tub
- Level: First
- Dimensions: 17 x 5
Other
- Features: Dual Sinks, Linen Closet
- Level: First
- Dimensions: 11 x 6
Living room
- Features: Fireplace
- Level: First
- Dimensions: 19 x 14
Utility room
- Level: First
- Dimensions: 5 x 6
Cooling
- Central Air, Ceiling Fan(s)
Appliances
- Included: Double Oven, Dishwasher, Gas Cooktop, Microwave, Refrigerator, Vented Exhaust Fan
- Laundry: Washer Hookup, Dryer Hookup, Laundry in Utility Room
Features
- Built-in Features, Granite Counters, Smart Home, Vaulted Ceiling(s)
- Flooring: Hardwood, Other, Wood
- Windows: Window Coverings
- Has basement: No
- Number of fireplaces: 1
- Fireplace features: Family Room, Gas Starter
Interior area
- Total interior livable area: 2,029 sqft
Video & virtual tour
Property
Parking
- Total spaces: 2
- Parking features: Epoxy Flooring, Electric Gate, Garage, Garage Door Opener, Garage Faces Rear
- Attached garage spaces: 2
Features
- Levels: One
- Stories: 1
- Exterior features: Fire Pit, Rain Gutters, Storage
- Pool features: None
- Fencing: Gate,Wood
Lot
- Size: 9,975 Square Feet
- Features: Corner Lot
Details
- Additional structures: Shed(s), Workshop
- Parcel number: 380539200M0100000
Construction
Type & style
- Home type: SingleFamily
- Architectural style: Traditional,Detached
- Property subtype: Single Family Residence
- Attached to another structure: Yes
Materials
- Brick
- Foundation: Slab
- Roof: Shingle
Condition
- Year built: 1992
Utilities & green energy
- Sewer: Public Sewer
- Water: Public
- Utilities for property: Sewer Available, Water Available
Green energy
- Energy efficient items: HVAC, Insulation
Community & HOA
Community
- Security: Security System
- Subdivision: Creek Crossing Estates
HOA
- Has HOA: No
Location
- Region: Mesquite
Financial & listing details
- Price per square foot: $196/sqft
- Tax assessed value: $325,100
- Annual tax amount: $7,626
- Date on market: 5/22/2026
- Cumulative days on market: 48 days
- Listing terms: Cash,Conventional,FHA
Estimated market value
$390,600
$371,000 - $410,000
$2,781/mo
Price history
| Date | Event | Price |
|---|---|---|
| 7/10/2026 | Pending sale | $398,500$196/sqft |
Source: NTREIS #21278333 Report a problem | ||
| 6/26/2026 | Contingent | $398,500$196/sqft |
Source: NTREIS #21278333 Report a problem | ||
| 5/22/2026 | Listed for sale | $398,500$196/sqft |
Source: NTREIS #21278333 Report a problem | ||
Public tax history
| Year | Property taxes | Tax assessment |
|---|---|---|
| 2025 | $5,729 -1.5% | $325,100 |
| 2024 | $5,814 +369.6% | $325,100 +9.4% |
| 2023 | $1,238 +3.5% | $297,220 |
| 2022 | $1,197 +3.4% | $297,220 +21.5% |
| 2021 | $1,157 +6% | $244,620 +14.7% |
| 2020 | $1,092 +5.3% | $213,270 |
| 2019 | $1,037 +8.3% | $213,270 +13.2% |
| 2018 | $957 -76.4% | $188,330 +9.8% |
| 2017 | $4,049 +12.4% | $171,510 +15.5% |
| 2016 | $3,601 +9.2% | $148,510 +5.8% |
| 2015 | $3,298 | $140,430 |
| 2014 | $3,298 | $140,430 |
| 2013 | -- | -- |
| 2012 | -- | -- |
| 2011 | -- | -- |
| 2010 | -- | -- |
| 2009 | -- | -- |
| 2008 | -- | -- |
| 2007 | -- | -- |
| 2005 | -- | -- |
| 2004 | -- | -- |
| 2003 | -- | -- |
| 2002 | -- | -- |
| 2001 | -- | -- |
Find assessor info on the county website
Monthly payment
Est. payment
Payment breakdown
Explore the cost of this home by adjusting the details. Changes won't be saved.Climate risks
Neighborhood: Creek Crossing
Nearby schools
GreatSchools rating
- 2/10Thompson Elementary SchoolGrades: PK-5Distance: 0.2 mi
- 5/10Terry Middle SchoolGrades: 6-8Distance: 0.2 mi
- 3/10Horn High SchoolGrades: 9-12Distance: 0.7 mi
Schools provided by the listing agent
- Elementary: Thompson
- Middle: Berry
- High: Horn
- District: Mesquite ISD
Source: NTREIS. This data may not be complete. We recommend contacting the local school district to confirm school assignments for this home.
- $330,6003 bd2 ba1.8k sqft2232 Tanglewood St, Mesquite, TX 75181Off Market
- $296,0004 bd2 ba1.8k sqft2228 Tanglewood St, Mesquite, TX 75181Off Market
- $370,4004 bd3 ba3k sqft2237 Tanglewood St, Mesquite, TX 75181Off Market
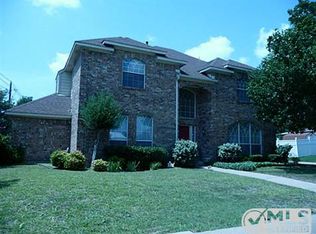
- $294,8003 bd3 ba2k sqft2233 Tanglewood St, Mesquite, TX 75181Off Market
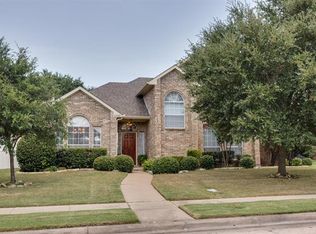
- $305,9004 bd2 ba2k sqft2224 Tanglewood St, Mesquite, TX 75181Off Market
- $343,2003 bd2 ba2.3k sqft2229 Tanglewood St, Mesquite, TX 75181Off Market
- $314,8004 bd2 ba2.3k sqft2220 Tanglewood St, Mesquite, TX 75181Off Market
- $390,3004 bd3 ba3k sqft2225 Tanglewood St, Mesquite, TX 75181Off Market
A local agent can set up tours, give advice and negotiate with sellers.
A local lender can help you make sure your offer is ready when you are.
Similar homes
- $385,0004 bd3 ba2.8k sqft2501 Comfort Dr, Mesquite, TX 75181For Sale
 MLS ID #21278843, Nadine Castro. NTREIS
 - $330,0003 bd3 ba1.9k sqft1229 Clear Creek Dr, Mesquite, TX 75181For Sale
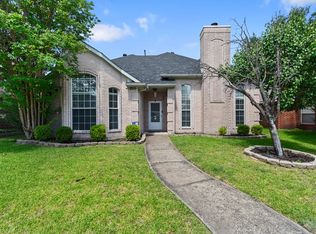 MLS ID #21318919, Bryan Litchfield. NTREIS
 - $298,9994 bd2 ba1.9k sqft2124 Hickory Ridge Dr, Mesquite, TX 75181For Sale
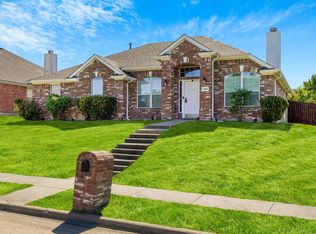 MLS ID #21229192, Sergio Bazan. NTREIS
 - $299,0004 bd3 ba1.9k sqft1004 Creekside Dr, Mesquite, TX 75181For Sale
 MLS ID #21297163, Sergio Bazan. NTREIS
 - $429,9903 bd2 ba2.1k sqft11112 Prairie Lakes Ln, Forney, TX 75126For SaleMLS ID #21338018, Devon Smith. NTREIS
- $385,0005 bd3 ba2.4k sqft8205 Danbury Dr, Rowlett, TX 75089For SaleMLS ID #21336205, Jessica Hargis. NTREIS
- $395,0005 bd3 ba2.8k sqft6814 Silver Lake Dr, Rowlett, TX 75089For SaleMLS ID #21335550, Becky Zeng. NTREIS
- $400,0004 bd2 ba1.9k sqft6318 Ahnee Dr, Rowlett, TX 75089For SaleMLS ID #21256671, Paula Merriman. NTREIS
- $400,0003 bd3 ba2.4k sqft2813 Persimmon Pl, Rowlett, TX 75088For SaleMLS ID #21324656, Sitra Seman. NTREIS
- $415,0004 bd3 ba2.4k sqft9018 Clearlake Dr, Rowlett, TX 75088For SaleMLS ID #21322980, Matthew Brown. NTREIS
- $389,9004 bd2 ba2.3k sqft6610 Falcon St, Rowlett, TX 75089For SaleMLS ID #21315221, Snow Nguyen. NTREIS
- $399,9004 bd3 ba2.2k sqft1115 Boyd Dr, Wylie, TX 75098For SaleMLS ID #21309262, Steve Metarelis. NTREIS
- $353,0004 bd2 ba2.3k sqft1534 Vista Ridge Dr, Forney, TX 75126For SaleMLS ID #21268140, Alejandro Aispuro. NTREIS
- $370,0004 bd2 ba2.3k sqft7005 Buckhorn Dr, Rowlett, TX 75089For SaleMLS ID #21099099, Glenn Walls. NTREIS
- $400,0004 bd2 ba2.3k sqft3611 Cedar Creek Ln, Sachse, TX 75048For SaleMLS ID #21279508, Jacque Swanner. NTREIS
- $375,0004 bd2 ba2.2k sqft6907 Pickrell Dr, Dallas, TX 75227For SaleMLS ID #21108311, Joselyn Ruby Soberanes. NTREIS
- $405,0003 bd3 ba2.2k sqft311 Creekview Cir, Crandall, TX 75114For SaleMLS ID #21215091, Donna Middlebrooks. NTREIS
- $475,0004 bd3 ba2.5k sqft14000 Prairie Cir, Forney, TX 75126For SaleMLS ID #21316251, Nick Termini. NTREIS
- $439,5004 bd3 ba2.7k sqft112 Scenic Dr, Heath, TX 75032For SaleMLS ID #21243372, Dee Evans. NTREIS
- $399,9003 bd2 ba2.4k sqft7413 Providence Dr, Rowlett, TX 75089For SaleMLS ID #21277706, Cole Sawyer. NTREIS
