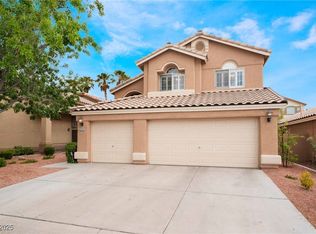
Nestled in the exclusive guard-gated community of Country Rose Estates, this fully renovated 4-bed, 4-bath masterpiece offers 3,573 sq. ft. of refined living. Soaring ceilings and abundant natural light create a welcoming ambiance, while the chef’s kitchen boasts an oversized island, new appliances, and custom cabinetry—perfect for entertaining. Designer finishes enhance every corner, complemented by new floors, fixtures, and a freshly painted exterior. Step outside to a private backyard oasis with a pool, spa, and lush landscaping ideal for relaxation. The 3-car garage provides ample storage. Located in the heart of Summerlin North, this rare gem seamlessly blends elegance, privacy, and modern luxury in a serene setting. Opportunities like this don’t come often—schedule your showing today!
Closed
Zillow last checked:
Listing updated:
Bought with:
Judi Hirsh, S.0074145
Realty ONE Group, Inc
Source: LVR,MLS#: 2674232 Originating MLS: Greater Las Vegas Association of Realtors Inc
Originating MLS: Greater Las Vegas Association of Realtors IncPrice history
| Date | Event | Price |
|---|---|---|
| 8/8/2025 | Sold | $1,175,000-2.1%$329/sqft |
Source:  LVR #2674232 Report a problem LVR #2674232 Report a problem | ||
| 7/11/2025 | Contingent | $1,199,999$336/sqft |
Source: LVR #2674232 Report a problem | ||
| 5/23/2025 | Price change | $1,199,999-3.9%$336/sqft |
Source: LVR #2674232 Report a problem | ||
| 4/14/2025 | Price change | $1,249,000-3.8%$350/sqft |
Source: LVR #2674232 Report a problem | ||
| 12/17/2024 | Price change | $1,299,000-3.8%$364/sqft |
Source: LVR #2633715 Report a problem | ||
| 11/21/2024 | Listed for sale | $1,350,000$378/sqft |
Source: LVR #2633715 Report a problem | ||
| 10/11/2024 | Listing removed | $1,350,000$378/sqft |
Source: LVR #2618439 Report a problem | ||
| 9/18/2024 | Listed for sale | $1,350,000-3.6%$378/sqft |
Source: LVR #2618439 Report a problem | ||
| 9/3/2024 | Listing removed | $1,400,000$392/sqft |
Source: LVR #2609407 Report a problem | ||
| 8/28/2024 | Listed for sale | $1,400,000+75%$392/sqft |
Source: LVR #2609407 Report a problem | ||
| 4/1/2024 | Sold | $800,000-5.8%$224/sqft |
Source: LVR #2559223 Report a problem | ||
| 3/15/2024 | Pending sale | $849,000$238/sqft |
Source: LVR #2559223 Report a problem | ||
| 3/8/2024 | Price change | $849,000-3%$238/sqft |
Source: LVR #2559223 Report a problem | ||
| 2/10/2024 | Listed for sale | $875,000+9.5%$245/sqft |
Source: LVR #2559223 Report a problem | ||
| 11/10/2022 | Sold | $799,000$224/sqft |
Source: Public Record Report a problem | ||
| 10/11/2022 | Contingent | $799,000$224/sqft |
Source: LVR #2440087 Report a problem | ||
| 9/21/2022 | Listed for sale | $799,000-10.1%$224/sqft |
Source: LVR #2440087 Report a problem | ||
| 9/21/2022 | Listing removed | -- |
Source: LVR #2417407 Report a problem | ||
| 7/14/2022 | Price change | $888,900-5.3%$249/sqft |
Source: LVR #2417407 Report a problem | ||
| 6/3/2022 | Listed for sale | $938,859$263/sqft |
Source: LVR #2402814 Report a problem | ||
| 6/3/2022 | Listing removed | -- |
Source: LVR #2386218 Report a problem | ||
| 5/7/2022 | Price change | $938,859-1.2%$263/sqft |
Source: LVR #2386218 Report a problem | ||
| 4/27/2022 | Listed for sale | $950,000+181.5%$266/sqft |
Source: LVR #2386218 Report a problem | ||
| 11/19/1999 | Sold | $337,500$94/sqft |
Source: Public Record Report a problem | ||
Nearby homes
- $994,1004 bd3 ba3.1k sqft2232 Timber Rose Dr, Las Vegas, NV 89134Off Market

- $727,2003 bd2 ba2.4k sqft2240 Timber Rose Dr, Las Vegas, NV 89134Off Market

- $483,5003 bd2 ba1.6k sqft2217 Starline Meadow Pl, Las Vegas, NV 89134Off Market
- $623,6004 bd2 ba2.4k sqft2213 Starline Meadow Pl, Las Vegas, NV 89134Off Market
Get a cash offer in 3 minutes
Find out how much your home could sell for in as little as 3 minutes with a no-obligation cash offer.
Estimated market value
$1,161,800
