Tucked away from the road and surrounded by mature woods, this truly one-of-a-kind home feels like a private retreat. Quiet, secluded, and unexpectedly spacious, the setting offers lush privacy, creating a peaceful backdrop that is felt throughout the home. The updated kitchen is both striking and functional, blending warm wood with crisp black and white finishes. A Wolf cooktop, double ovens, and generous workspace make it ideal for everyday living and entertaining alike. Step directly onto the main level deck, which spans the length of the home and invites you to dine, grill, and relax while taking in the treetop views. The living room is expansive and light-filled, also opening to the deck for effortless indoor/outdoor living. Two generously sized bedrooms on the main level offer flexibility and could easily serve as an extraordinary primary suite. Upstairs, the primary bedroom is a true retreat, complete with a cleverly designed hidden closet and an additional concealed closet extension. The recently updated primary bath features a large shower, double vanity, and a sauna, all with your private backyard as the backdrop. The terrace level adds another layer of livability with two massive bonus rooms, exceptional storage, a wine closet, and a wet bar. French doors lead to a lower screened porch that stretches nearly the full length of the home, perfect for quiet mornings or relaxed evenings outdoors. Originally built as a custom home in 1974, this residence lives unlike anything else on the market. Thoughtfully updated and carefully maintained, this one-of-a-kind home delivers delightful surprises at every turn for a truly discerning buyer.
Closed
$960,000
2236 Tristan Cir NE, Atlanta, GA 30345
4beds
4,075sqft
Single Family Residence, Residential
Built in 1974
0.8 Acres Lot
$968,000 Zestimate®
$236/sqft
$4,714 Estimated rent
Home value
$968,000
$891,000 - $1.06M
$4,714/mo
Zestimate® history
Owner options
List your home for rent
$4,714/mo
Rent Zestimate®
Find your next renter with Zillow Rental Manager. Plus, with online applications, you can quickly screen prospective tenants – for free.
$4,714/mo
Rent Zestimate®
Refinance and save
$6,299/mo
Est. payment
Refinancing to a lower rate could help reduce your monthly payments and save thousands over the life of the loan.
$6,299/mo
Est. payment
Explore your selling options
Work with a Zillow partner agent
Leverage their expertise and Zillow's premium Showcase listings to get your home seen by more buyers.
Get startedList with your own agent
Get your home in front of millions of buyers by listing it on Zillow.
Learn how to do itSell it yourself
Take full control of how buyers see your home on Zillow by listing For Sale by Owner (FSBO).
List your homeWhat's special
Treetop viewsUpdated kitchenGenerous workspaceSurrounded by mature woodsDouble ovensWet barWolf cooktop
Zillow last checked:
Listing updated:
Listed by:
Lisa Cronic,
Atlanta Fine Homes Sotheby's International 678-641-4325
Bought with:
Virginia Reese, 428323
Bolst, Inc.
Source: FMLS GA,MLS#: 7709574
Facts & features
Interior
Bedrooms & bathrooms
- Bedrooms: 4
- Bathrooms: 3
- Full bathrooms: 3
- Main level bathrooms: 1
- Main level bedrooms: 2
Rooms
- Room types: Basement, Bonus Room, Den, Exercise Room, Workshop
Primary bedroom
- Features: Oversized Master
- Level: Oversized Master
Bedroom
- Features: Oversized Master
Primary bathroom
- Features: Double Vanity, Shower Only
Dining room
- Features: Open Concept, Separate Dining Room
Kitchen
- Features: Breakfast Bar, Cabinets White, Eat-in Kitchen, Kitchen Island, Pantry, Solid Surface Counters
Heating
- Central, Heat Pump, Natural Gas
Cooling
- Central Air, Electric, Zoned
Appliances
- Included: Dishwasher, Disposal, Double Oven, Dryer, Electric Oven, Gas Cooktop, Gas Water Heater, Microwave, Range Hood, Refrigerator, Self Cleaning Oven, Washer
- Laundry: In Hall, Laundry Room, Main Level
Features
- Bookcases, Crown Molding, Double Vanity, Entrance Foyer, High Speed Internet, Sauna, Walk-In Closet(s), Wet Bar
- Flooring: Carpet, Ceramic Tile, Hardwood
- Windows: Double Pane Windows, Window Treatments
- Basement: Bath/Stubbed,Daylight,Exterior Entry,Finished,Partial,Walk-Out Access
- Number of fireplaces: 2
- Fireplace features: Basement, Family Room, Gas Log, Gas Starter, Living Room, Masonry
- Common walls with other units/homes: No Common Walls
Interior area
- Total structure area: 4,075
- Total interior livable area: 4,075 sqft
- Finished area above ground: 3,210
- Finished area below ground: 865
Property
Parking
- Total spaces: 2
- Parking features: Attached, Driveway, Garage, Garage Door Opener, Garage Faces Front, Kitchen Level, Level Driveway
- Attached garage spaces: 2
- Has uncovered spaces: Yes
Accessibility
- Accessibility features: None
Features
- Levels: Three Or More
- Patio & porch: Covered, Deck, Patio, Screened
- Exterior features: Lighting, Private Yard, Rain Gutters, Rear Stairs
- Pool features: None
- Spa features: None
- Fencing: None
- Has view: Yes
- View description: Trees/Woods
- Waterfront features: None
- Body of water: None
Lot
- Size: 0.8 Acres
- Dimensions: 261 x 100
- Features: Front Yard, Irregular Lot, Landscaped, Private, Sloped, Wooded
Details
- Additional structures: None
- Parcel number: 18 206 02 032
- Other equipment: None
- Horse amenities: None
Construction
Type & style
- Home type: SingleFamily
- Architectural style: Cape Cod
- Property subtype: Single Family Residence, Residential
Materials
- Brick, Brick 4 Sides
- Foundation: Brick/Mortar
- Roof: Composition
Condition
- Resale
- New construction: No
- Year built: 1974
Utilities & green energy
- Electric: 110 Volts, 220 Volts in Laundry
- Sewer: Public Sewer
- Water: Public
- Utilities for property: Cable Available, Electricity Available, Natural Gas Available, Phone Available, Sewer Available, Underground Utilities, Water Available
Green energy
- Energy efficient items: Appliances
- Energy generation: None
- Water conservation: Low-Flow Fixtures
Community & HOA
Community
- Features: Near Schools, Near Shopping, Near Trails/Greenway, Park, Pickleball, Playground, Pool, Restaurant, Street Lights, Swim Team, Tennis Court(s)
- Security: Smoke Detector(s)
- Subdivision: Canterbury Forest
HOA
- Has HOA: No
Location
- Region: Atlanta
Financial & listing details
- Price per square foot: $236/sqft
- Annual tax amount: $9,371
- Date on market: 1/29/2026
- Cumulative days on market: 3 days
- Electric utility on property: Yes
- Road surface type: Asphalt
Price history
| Date | Event | Price |
|---|---|---|
| 3/2/2026 | Sold | $960,000+3.8%$236/sqft |
Source:  FMLS GA #7709574 Report a problem FMLS GA #7709574 Report a problem | ||
| 2/9/2026 | Pending sale | $925,000$227/sqft |
Source: FMLS GA #7709574 Report a problem | ||
| 1/29/2026 | Listed for sale | $925,000$227/sqft |
Source: FMLS GA #7709574 Report a problem | ||
Public tax history
Tax history is unavailable.
Neighborhood: 30345
Nearby homes
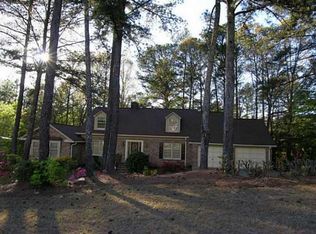
- $960,0003 bd3 ba2.6k sqft2236 Tristan Cir, Atlanta, GA 30345Sold
- $974,6005 bd5 ba3.5k sqft2228 Tristan Cir, Atlanta, GA 30345Off Market
- $1,324,6005 bd5 ba4.1k sqft2244 Tristan Cir, Atlanta, GA 30345Off Market
- $534,8004 bd2 ba2k sqft3965 Briarcliff Rd, Atlanta, GA 30345Off Market
- $--1,481 sqft0 Rosen Strasse, Helen, GA 30345Off Market
- $1,204,900-- bd-- ba2 sqft2220 Tristan Cir, Atlanta, GA 30345Off Market
- $938,5005 bd6 ba4k sqft2252 Tristan Cir, Atlanta, GA 30345Off Market
- $1,399,1004 bd6 ba6.3k sqft2233 Tristan Cir, Atlanta, GA 30345Off Market
Nearby schools
GreatSchools rating
- 9/10Briarlake Elementary SchoolGrades: PK-5Distance: 1 mi
- 5/10Henderson Middle SchoolGrades: 6-8Distance: 2 mi
- 6/10Lakeside High SchoolGrades: 9-12Distance: 0.4 mi
Schools provided by the listing agent
- Elementary: Briarlake
- Middle: Henderson - Dekalb
- High: Lakeside - Dekalb
Source: FMLS GA. This data may not be complete. We recommend contacting the local school district to confirm school assignments for this home.
Get a cash offer in 3 minutes
Find out how much your home could sell for in as little as 3 minutes with a no-obligation cash offer.
Estimated market value
$968,000
Get a cash offer in 3 minutes
Find out how much your home could sell for in as little as 3 minutes with a no-obligation cash offer.
Estimated market value
$968,000
- Georgia
- Dekalb County
- Atlanta
- 30345
- 2236 Tristan Cir NE
