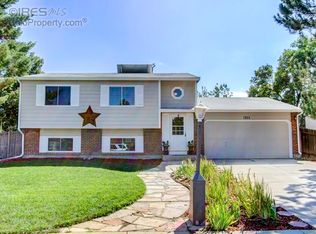
Welcome to 2236 Tulip Street in Longmont! Situated on a spacious corner lot, this beautifully maintained 4 bed, 2 bath home offers the perfect blend of comfort, style, and convenience. Step inside to gorgeous hardwood floors, wood burning fireplace and an updated kitchen featuring SS appliances, butcher block countertops, and a classic subway tile backsplash. The functional layout provides plenty of space for everyday living and entertaining. Outside, you'll find a large backyard designed for enjoying Colorado's beautiful seasons, complete with a patio, storage shed, and raised garden boxes ready for your favorite flowers, herbs, or vegetables. Ideally located near shopping, dining, grocery stores, Garden Acres Park, and McIntosh Lake, this home offers easy access to everything Longmont has to offer. Don't miss the opportunity to make this wonderful property your next home!
Sold for $474,900
Zillow last checked:
Listing updated:
Bought with:
Angela Moss, 100030506
8z Real Estate
Source: IRES as distributed by MLS GRID,MLS#: 1060948
Price history
| Date | Event | Price |
|---|---|---|
| 8/5/2026 | Sold | $474,900$371/sqft |
Source:  IRES as distributed by MLS GRID #1060948 Report a problem IRES as distributed by MLS GRID #1060948 Report a problem | ||
| 7/10/2026 | Pending sale | $474,900$371/sqft |
Source:  REcolorado as distributed by MLS GRID #IR1060948 Report a problem REcolorado as distributed by MLS GRID #IR1060948 Report a problem | ||
| 6/26/2026 | Price change | $474,900-0.9%$371/sqft |
Source: IRES as distributed by MLS GRID #1060948 Report a problem | ||
| 6/18/2026 | Price change | $479,000-2%$374/sqft |
Source: IRES as distributed by MLS GRID #1060948 Report a problem | ||
| 6/4/2026 | Listed for sale | $489,000+74%$382/sqft |
Source: IRES as distributed by MLS GRID #1060948 Report a problem | ||
| 7/27/2016 | Sold | $281,000+8.1%$220/sqft |
Source: IRES as distributed by MLS GRID #794739 Report a problem | ||
| 6/21/2016 | Pending sale | $260,000$203/sqft |
Source: Keller Williams - Longmont #794739 Report a problem | ||
| 6/17/2016 | Listed for sale | $260,000+39.8%$203/sqft |
Source: Keller Williams 1st Realty #794739 Report a problem | ||
| 11/15/2012 | Sold | $186,000+0.5%$145/sqft |
Source: Public Record Report a problem | ||
| 9/28/2012 | Listed for sale | $185,000+46.2%$145/sqft |
Source: The Home Brokers #692043 Report a problem | ||
| 7/26/2012 | Sold | $126,500+6.3%$99/sqft |
Source: Public Record Report a problem | ||
| 6/14/2012 | Listed for sale | $119,000-36.4%$93/sqft |
Source: ERA HERMAN GROUP REAL ESTATE Report a problem | ||
| 8/15/2007 | Sold | $187,000$146/sqft |
Source: Public Record Report a problem | ||

Get a cash offer in 3 minutes
Find out how much your home could sell for in as little as 3 minutes with a no-obligation cash offer.
Estimated market value
$473,600
