Skip main navigation
Sold for $619,000
  • $619,000

    2236 Turner Rd, Mebane, NC 27302

    4beds
    2,960sqft
    Single Family Residence
    Built in 2013
    2.59 Acres Lot
    $618,900 Zestimate®
    $209/sqft
    $2,454 Estimated rent

    Home value

    $618,900

    $576,000 - $668,000

    $2,454/mo

    Zestimate® history
    Loading
    Loading...

    Owner options

    List your home for rent

    $2,454/mo

    Rent Zestimate®

    Find your next renter with Zillow Rental Manager. Plus, with online applications, you can quickly screen prospective tenants – for free.

    Learn more

    $2,454/mo

    Rent Zestimate®

    Refinance and save

    $3,854/mo

    Est. payment

    Refinancing to a lower rate could help reduce your monthly payments and save thousands over the life of the loan.

    See today's rates

    $3,854/mo

    Est. payment

    Explore your selling options

    Work with a Zillow partner agent

    Leverage their expertise and Zillow's premium Showcase listings to get your home seen by more buyers.

    Get started

    List with your own agent

    Get your home in front of millions of buyers by listing it on Zillow.

    Learn how to do it

    Sell it yourself

    Take full control of how buyers see your home on Zillow by listing For Sale by Owner (FSBO).

    List your home

    What's special

    Large bonus roomMassive storage roomAdditional flex roomFresh interior paintAll appliances conveyTankless hot water heaterWater softener system
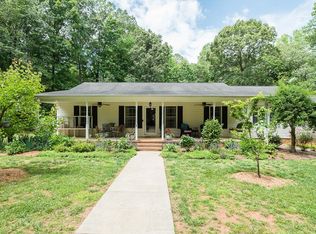
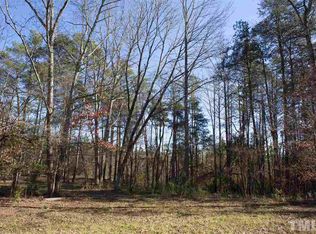
    PRICE IMPROVEMENT Looking for space, privacy, and acreage without sacrificing convenience? Welcome home! This beautifully refreshed 4-bedroom property sits on 2.59 pristine acres with NO HOA. The entire home features fresh interior paint and is completely turn-key—all appliances convey! Designed for maximum flexibility, the floor plan boasts a large bonus room, plus an additional flex room and a massive storage room (bonus: flex and storage spaces are not included in the official square footage!). Enjoy modern efficiencies like a tankless hot water heater, a water softener system, and dual electric/propane heating. The 4-bedroom septic permit is already on file. Do you love summer delights, Blueberry Bush on the property, YUMMY! The Location: Enjoy ultimate peace and seclusion the moment you pull down the driveway, despite being literally 5 minutes from shopping, dining, and I-40.

    Zillow last checked:

    Listing updated:

    Listed by:

    Amy Lumbard 919-753-6027,

    Century 21 Triangle Group

    Bought with:

    Tonia LaShann Allen, 311780

    Kingsley Realty, LLC

    Source: Doorify MLS,MLS#: 10167651MLS Logo

    Facts & features

    Interior

    Bedrooms & bathrooms
    • Bedrooms: 4
    • Bathrooms: 3
    • Full bathrooms: 2
    • 1/2 bathrooms: 1
    • Main level bathrooms: 2
    • Main level bedrooms: 1
    Primary bedroom
    • Level: Main
    Bedroom 2
    • Level: Second
    Bedroom 3
    • Level: Second
    Bedroom 4
    • Level: Second
    Bonus room
    • Level: Second
    Breakfast room
    • Level: Main
    Dining room
    • Level: Main
    Family room
    • Level: Main
    Kitchen
    • Level: Main
    Other
    • Description: Flex space/ home office
    • Level: Second
    Other
    • Description: Storage/Flex Space
    • Level: Second
    Heating
    • Electric, Fireplace(s), Heat Pump, Propane
    Cooling
    • Central Air, Ceiling Fan(s), Electric, Heat Pump
    Appliances
    • Included: Dryer, Dishwasher, Gas Range, Instant Hot Water, Ice Maker, Propane Cooktop, Tankless Water Heater, Washer, Water Purifier Owned, Propane Water Heater
    • Laundry: Laundry Room, Upper Level
    Features
    • Ceiling Fan(s), Granite Counters, Pantry
    • Flooring: Carpet, Hardwood, Tile
    • Windows: Blinds
    • Number of fireplaces: 1
    • Fireplace features: Gas Log, Living Room
    Interior area
    • Total structure area: 2,960
    • Total interior livable area: 2,960 sqft
    • Finished area above ground: 2,960
    • Finished area below ground: 0

    Property

    Parking
    • Total spaces: 6
    • Parking features: Attached, Carport, Concrete, Driveway, Garage Faces Side, Garage Door Opener, Off Street
    • Garage spaces: 2
    • Carport spaces: 2
    • Covered spaces: 4
    • Has uncovered spaces: Yes
    Features
    • Levels: Two
    • Stories: 2
    • Patio & porch: Deck, Front Porch, Patio, Screened
    • Exterior features: Kennel, Private Yard, Rain Gutters
    Lot
    • Size: 2.59 Acres
    • Features: Back Yard, Front Yard, Landscaped, Wooded, Partially Cleared
    • Residential vegetation: Partially Wooded
    Details
    • Additional structures: Kennel/Dog Run
    • Parcel number: 171886
    • Special conditions: Standard

    Construction

    Type & style
    • Home type: SingleFamily
    • Architectural style: Colonial
    • Property subtype: Single Family Residence
    Materials
    • Vinyl Siding
    • Foundation: Crawlspace
    • Roof: Architectural Shingle
    Condition
    • New construction: No
    • Year built: 2013

    Utilities & green energy

    • Sewer: Septic Tank
    • Water: Well
    • Utilities for property: Electricity Connected, Propane, Water Connected, Septic Connected

    Community & HOA

    Community
    • Security: Fire Alarm
    HOA
    • Has HOA: No
    Location
    • Region: Mebane

    Financial & listing details

    • Price per square foot: $209/sqft
    • Tax assessed value: $678,307
    • Annual tax amount: $3,825
    • Date on market: 5/15/2026
    • Listing agreement: Exclusive Right To Sell
    • Listing terms: Conventional

    Price history

    DateEventPrice
    9/14/2026Sold$619,000$209/sqft
    Source: Doorify MLS #10167651 Report a problem
    7/27/2026Pending sale$619,000$209/sqft
    Source: Doorify MLS #10167651 Report a problem
    6/26/2026Price change$619,000-4%$209/sqft
    Source: Doorify MLS #10167651 Report a problem
    6/20/2026Price change$644,900-1.4%$218/sqft
    Source: Doorify MLS #10167651 Report a problem
    6/4/2026Price change$654,000-1.4%$221/sqft
    Source: Doorify MLS #10167651 Report a problem
    5/15/2026Listed for sale$663,500+104.2%$224/sqft
    Source: Doorify MLS #10167651 Report a problem
    1/31/2014Sold$325,000$110/sqft
    Source: Public Record Report a problem

    Public tax history

    YearProperty taxesTax assessment
    2025$3,826 +4.6%$678,307
    2024$3,656 +7.4%$678,307
    2023$3,405 +36.4%$678,307 +105.2%
    2022$2,496 -1.3%$330,617
    2021$2,529 -0.8%$330,617
    2020$2,549 -0.5%$330,617
    2019$2,562 $330,617
    2018-- $330,617
    2017-- $330,617 +1.3%
    2016$2,176 $326,390
    2015$2,176 $326,390
    Find assessor info on the county website

    Neighborhood: 27302

    Nearby schools

    GreatSchools rating
    Schools provided by the listing agent
    • Elementary: Alamance Burlington - Audrey W Garrett Elementary
    • Middle: Alamance Burlington - Hawfields Middle
    • High: Alamance Burlington - Southeast Alamance High School

    Source: Doorify MLS. This data may not be complete. We recommend contacting the local school district to confirm school assignments for this home.

    Get a cash offer in 3 minutes
    Find out how much your home could sell for in as little as 3 minutes with a no-obligation cash offer.
    Estimated market value
    $618,900
    Get a cash offer in 3 minutes
    Find out how much your home could sell for in as little as 3 minutes with a no-obligation cash offer.
    Estimated market value
    $618,900