Welcome to this elegantly stunning, new construction, developer's home, featuring over 5,000 square feet of living space in the heart of Lincoln Square, where no detail was spared! This oversized lot translates into an intelligently designed floor plan. Step inside an inviting foyer with large-format marble floors and a wall-to-wall guest closet. Marvel at the 10-foot coffered ceilings, 8-foot solid wood doors, white oak hardwood floors and large Marvin windows, welcoming that natural, crisp sunlight into your home. French doors open to the Juliet balcony off the spacious living room with a marble, wood-burning fireplace. It seamlessly flows into a formal dining room that can easily seat ten, for those fun, all-night-long, dinner parties! Proceed into the kitchen and family room and be amazed by the sheer size of this very open space. The kitchen boasts 48" custom cabinetry, chased with undermount lighting, a 48" Sub-Zero refrigerator, a Dacor Pro-Grade oven, tiled with a marble and glass mosaic backsplash, Calacatta quartz c-tops and a 10-foot island dressed with quartzite iceberg c-tops. The island comfortably seats four and there is more available seating at the formal breakfast area that towers with its high vaulted ceilings and bay windows. Enjoy your loved ones in the adjoining family room with a marble, wood-burning fireplace and large wet bar with a wine cooler to enjoy your favorite spirits! Then, be impressed with an unparalleled powder room, beautified with custom marbled floors, a Habersham Provence vanity topped with an iceberg quartzite c-top, a timeless Kallista commode and stunning THG Paris Swarovski fixtures; this space is ultimately adorned with a transformative Schonbek light fixture. Head upstairs to the second floor, where there are four bedrooms, three baths and a laundry closet all on one level. Be amazed by the huge primary suite with double walk-in closets, sitting area with bay windows and vaulted ceilings, a marvelous spa-like bath with oversized marble shower, heated marble floors, elegant floor-to-ceiling custom wall tiles set against a Kohler soaking tub, Furniture Guild vanities adorned with crystal handled fixtures and finished with marble c-tops. Three additional generous-sized bedrooms, one en-suite with walk-in closet, bathroom accessorized with Porcelanosa vanity and expertly curated tiles, Kohler fixtures and plumbing console. Two additional bedrooms have ample closet spaces and share a bathroom with elevated design that features Porcelanosa wall and floor tiles, including a gold-designed tiled runway, double vanity with quartzite c-tops, lavish Dornbracht fixtures, as well as a Kohler plumbing console. Continue to the lower level where there is a large, enclosed mudroom with custom cabinetry and additional closet and storage spaces. Enter the huge rec room with a wet bar, electric fireplace with Porcelanosa airslate natural stone and a wonderful office space. The lower level also features a secondary kitchen with custom cabinetry, quartz c-tops and a stainless steel Kitchen Aid appliance package. Also included is a full bath featuring a designer-tiled shower, Madeli vanity with quartz c-top and Grohe fixtures. Additionally, the large, main laundry room includes a stainless steel sink, LG washer and dryer with an additional "small-load" pedestal washer below. This lower level is complete with a substantial, finished multi-purpose storage room. Additional features include a: 3-car, detached garage with rooftop deck, outdoor stone wood-burning fireplace, in/outdoor sound system, Hunter Douglas window treatments, ProCom Security System, heated floors throughout, with ice-melt outdoor pathways! Short distance to Lycee French School, Old Town School of Folk Music, train station, many parks, shops and restaurants that define Lincoln Square. This home is a true gem. A 10!
Closed
$2,300,000
2236 W Ainslie Ave, Chicago, IL 60625
4beds
5,000sqft
Single Family Residence
Built in 2019
4,499 Square Feet Lot
$2,368,700 Zestimate®
$460/sqft
$7,928 Estimated rent
Home value
$2,368,700
$2.23M - $2.51M
$7,928/mo
Zestimate® history
Owner options
List your home for rent
$7,928/mo
Rent Zestimate®
Find your next renter with Zillow Rental Manager. Plus, with online applications, you can quickly screen prospective tenants – for free.
$7,928/mo
Rent Zestimate®
Refinance and save
$13,538/mo
Est. payment
Refinancing to a lower rate could help reduce your monthly payments and save thousands over the life of the loan.
$13,538/mo
Est. payment
Explore your selling options
Work with a Zillow partner agent
Leverage their expertise and Zillow's premium Showcase listings to get your home seen by more buyers.
Get startedList with your own agent
Get your home in front of millions of buyers by listing it on Zillow.
Learn how to do itSell it yourself
Take full control of how buyers see your home on Zillow by listing For Sale by Owner (FSBO).
List your homeWhat's special
Zillow last checked:
Listing updated:
Listed by:
Peter Drossos 773-593-5626,
Peter Drossos Real Estate
Bought with:
Megan Hagans
@properties Christie's International Real Estate
Source: MRED as distributed by MLS GRID,MLS#: 12121047
Facts & features
Interior
Bedrooms & bathrooms
- Bedrooms: 4
- Bathrooms: 5
- Full bathrooms: 4
- 1/2 bathrooms: 1
Rooms
- Room types: Utility Room-Lower Level, Office, Mud Room, Other Room, Kitchen, Foyer
Primary bedroom
- Features: Flooring (Hardwood), Window Treatments (All), Bathroom (Full, Double Sink, Tub & Separate Shwr)
- Level: Second
- Area: 304 Square Feet
- Dimensions: 16X19
Bedroom 2
- Features: Flooring (Hardwood), Window Treatments (All)
- Level: Second
- Area: 195 Square Feet
- Dimensions: 13X15
Bedroom 3
- Features: Flooring (Hardwood), Window Treatments (All)
- Level: Second
- Area: 180 Square Feet
- Dimensions: 12X15
Bedroom 4
- Features: Flooring (Hardwood), Window Treatments (All)
- Level: Second
- Area: 192 Square Feet
- Dimensions: 16X12
Dining room
- Features: Flooring (Hardwood), Window Treatments (All)
- Level: Main
- Area: 252 Square Feet
- Dimensions: 14X18
Family room
- Features: Flooring (Hardwood), Window Treatments (All)
- Level: Main
- Area: 360 Square Feet
- Dimensions: 24X15
Foyer
- Features: Flooring (Marble), Window Treatments (All)
- Level: Main
- Area: 112 Square Feet
- Dimensions: 14X8
Kitchen
- Features: Kitchen (Eating Area-Breakfast Bar, Eating Area-Table Space, Island, Breakfast Room, Custom Cabinetry, Updated Kitchen), Flooring (Hardwood), Window Treatments (All)
- Level: Main
- Area: 308 Square Feet
- Dimensions: 22X14
Kitchen 2nd
- Features: Window Treatments (All)
- Level: Basement
- Area: 169 Square Feet
- Dimensions: 13X13
Laundry
- Features: Flooring (Porcelain Tile), Window Treatments (All)
- Level: Basement
- Area: 96 Square Feet
- Dimensions: 8X12
Living room
- Features: Flooring (Hardwood), Window Treatments (All)
- Level: Main
- Area: 270 Square Feet
- Dimensions: 18X15
Mud room
- Features: Flooring (Porcelain Tile), Window Treatments (All)
- Level: Basement
- Area: 35 Square Feet
- Dimensions: 5X7
Office
- Features: Flooring (Carpet), Window Treatments (All)
- Level: Basement
- Area: 216 Square Feet
- Dimensions: 18X12
Other
- Features: Window Treatments (All)
- Level: Second
- Area: 24 Square Feet
- Dimensions: 6X4
Other
- Features: Flooring (Other), Window Treatments (All)
- Level: Basement
- Area: 110 Square Feet
- Dimensions: 10X11
Heating
- Natural Gas, Forced Air, Steam, Radiant, Sep Heating Systems - 2+, Zoned, Radiant Floor
Cooling
- Central Air, Zoned
Appliances
- Included: Range, Microwave, Dishwasher, Refrigerator, High End Refrigerator, Bar Fridge, Freezer, Washer, Dryer, Disposal, Stainless Steel Appliance(s), Wine Refrigerator, Range Hood
- Laundry: Upper Level, Gas Dryer Hookup, In Unit, Multiple Locations, Sink
Features
- Cathedral Ceiling(s), Sauna, Wet Bar, Walk-In Closet(s), High Ceilings, Open Floorplan, Special Millwork, Separate Dining Room
- Flooring: Hardwood
- Windows: Screens, Drapes
- Basement: Finished,Egress Window,Partial Exposure,9 ft + pour,Concrete,Rec/Family Area,Roughed-In Fireplace,Storage Space,Walk-Up Access,Full,Daylight
- Attic: Pull Down Stair,Unfinished
- Number of fireplaces: 3
- Fireplace features: Wood Burning, Electric, Gas Log, Gas Starter, Family Room, Living Room, Basement
Interior area
- Total structure area: 0
- Total interior livable area: 5,000 sqft
Property
Parking
- Total spaces: 3
- Parking features: Concrete, Off Alley, Garage Door Opener, On Site, Garage Owned, Detached, Garage
- Garage spaces: 3
- Has uncovered spaces: Yes
Accessibility
- Accessibility features: No Disability Access
Features
- Stories: 2
- Patio & porch: Roof Deck, Deck, Patio
- Fencing: Fenced
Lot
- Size: 4,499 Square Feet
- Dimensions: 37.5 X 125
- Features: Landscaped
Details
- Additional structures: Garage(s), Storage
- Parcel number: 14073120380000
- Special conditions: List Broker Must Accompany
Construction
Type & style
- Home type: SingleFamily
- Architectural style: Traditional
- Property subtype: Single Family Residence
Materials
- Stone, Fiber Cement
- Foundation: Concrete Perimeter
- Roof: Asphalt
Condition
- New construction: No
- Year built: 2019
Details
- Builder model: CUSTOM/DEVELOPER
Utilities & green energy
- Electric: Circuit Breakers, 200+ Amp Service
- Sewer: Public Sewer
- Water: Public
Community & HOA
Community
- Features: Park, Curbs, Gated, Sidewalks, Street Lights, Street Paved
HOA
- Services included: None
Location
- Region: Chicago
Financial & listing details
- Price per square foot: $460/sqft
- Annual tax amount: $24,197
- Date on market: 7/25/2024
- Listing terms: Cash
- Ownership: Fee Simple
Price history
| Date | Event | Price |
|---|---|---|
| 9/19/2024 | Sold | $2,300,000-7.8%$460/sqft |
Source:  MRED as distributed by MLS GRID #12121047 Report a problem MRED as distributed by MLS GRID #12121047 Report a problem | ||
| 8/24/2024 | Contingent | $2,495,000$499/sqft |
Source: MRED as distributed by MLS GRID #12121047 Report a problem | ||
| 7/25/2024 | Price change | $2,495,000-3.9%$499/sqft |
Source: MRED as distributed by MLS GRID #12121047 Report a problem | ||
| 7/2/2024 | Price change | $2,595,000-3%$519/sqft |
Source: MRED as distributed by MLS GRID #12099931 Report a problem | ||
| 5/30/2024 | Listed for sale | $2,675,000$535/sqft |
Source: MRED as distributed by MLS GRID #12017196 Report a problem | ||
Public tax history
Tax history is unavailable.
Neighborhood: Lincoln Square
Nearby homes
- $2,273,2003 bd4 ba3.5k sqft2236 W Ainslie St #2, Chicago, IL 60625Off Market
- $1,004,0007 bd3 ba-- sqft2236 W Ainslie St, Chicago, IL 60625Off Market
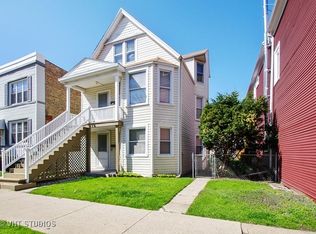
- $378,900-- bd-- ba-- sqft2238 W Ainslie St, Chicago, IL 60625Off Market
- $919,7003 bd1 ba2.8k sqft2234 W Ainslie St, Chicago, IL 60625Off Market
- $700,4405 bd2 ba1.8k sqft2240 W Ainslie St, Chicago, IL 60625Off Market
- $510,0004 bd2 ba1.3k sqft2242 W Ainslie St, Chicago, IL 60625Off Market
- $700,3005 bd2 ba1.7k sqft2246 W Ainslie St, Chicago, IL 60625Off Market
- $1,017,0006 bd2 ba3.3k sqft4914 N Bell Ave FLOOR 1, Chicago, IL 60625Off Market
- $1,725,0006 bd6 ba4.1k sqft2248 W Ainslie St, Chicago, IL 60625Sold
Nearby schools
GreatSchools rating
- 7/10Chappell Elementary SchoolGrades: PK-8Distance: 0.3 mi
- 3/10Amundsen High SchoolGrades: 9-12Distance: 0.4 mi
Schools provided by the listing agent
- Elementary: Chappell Elementary School
- High: Amundsen High School
- District: 299
Source: MRED as distributed by MLS GRID. This data may not be complete. We recommend contacting the local school district to confirm school assignments for this home.
Get a cash offer in 3 minutes
Find out how much your home could sell for in as little as 3 minutes with a no-obligation cash offer.
Estimated market value
$2,368,700
Get a cash offer in 3 minutes
Find out how much your home could sell for in as little as 3 minutes with a no-obligation cash offer.
Estimated market value
$2,368,700
- Illinois
- Cook County
- Chicago
- 60625
- Lincoln Square
- 2236 W Ainslie Ave
Nearby cities
Nearby neighborhoods
Nearby zip codes
Other Chicago Topics
