Skip main navigation
Closed
  • $490,000

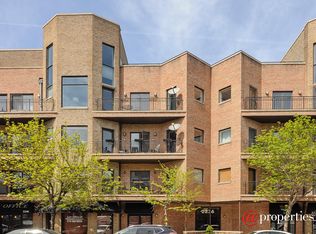
    2236 W Armitage Ave APT 303, Chicago, IL 60647

    2beds
    --sqft
    Condominium, Single Family Residence
    Built in 2001
    -- sqft lot
    $547,000 Zestimate®
    $--/sqft
    $3,545 Estimated rent

    Home value

    $547,000

    $503,000 - $591,000

    $3,545/mo

    Zestimate® history
    Loading
    Loading...

    Owner options

    List your home for rent

    $3,545/mo

    Rent Zestimate®

    Find your next renter with Zillow Rental Manager. Plus, with online applications, you can quickly screen prospective tenants – for free.

    Learn more

    $3,545/mo

    Rent Zestimate®

    Refinance and save

    $3,883/mo

    Est. payment

    Refinancing to a lower rate could help reduce your monthly payments and save thousands over the life of the loan.

    See today's rates

    $3,883/mo

    Est. payment

    Explore your selling options

    Work with a Zillow partner agent

    Leverage their expertise and Zillow's premium Showcase listings to get your home seen by more buyers.

    Get started

    List with your own agent

    Get your home in front of millions of buyers by listing it on Zillow.

    Learn how to do it

    Sell it yourself

    Take full control of how buyers see your home on Zillow by listing For Sale by Owner (FSBO).

    List your home

    What's special

    Cozy gas fireplacePrivate balconySouthern exposureAdditional storageLarge master suiteWalk-in closet
    Prime Bucktown Location! Sun-filled and spacious 2-bedroom, 2-bath condo in a rare boutique elevator building. This oversized floorplan features an open chef's kitchen, dining area, and living room with a cozy gas fireplace. The large master suite includes a walk-in closet, while additional storage abounds-coat closet, linen closet, pantry, side-by-side washer/dryer, and walk-in utility closet. Step out onto your private balcony to enjoy southern exposure from both the main living space and master bedroom. The sale includes an extra-wide attached garage parking spot, plus an additional external storage closet. Perfectly situated near new restaurants, shopping, nightlife, the 606 Trail, Holstein Park, and top-rated Pulaski Elementary right behind the building. Conveniently close to The Nook daycare, just 2 blocks from the Western Blue Line, and easy access to 90/94. Armitage Avenue itself was fully repaved a few years ago. Explore in 3D! Click the 3D button to take a virtual tour and experience every detail.

    Zillow last checked:

    Listing updated:

    Listed by:

    Matt Laricy 708-250-2696,

    Americorp, Ltd

    Bought with:

    Michael Byrne

    Jameson Sotheby's Intl Realty

    Source: MRED as distributed by MLS GRID,MLS#: 12481205MLS Logo

    Facts & features

    Interior

    Bedrooms & bathrooms
    • Bedrooms: 2
    • Bathrooms: 2
    • Full bathrooms: 2
    Rooms
    • Room types: Balcony/Porch/Lanai
    Primary bedroom
    • Features: Flooring (Carpet), Bathroom (Full)
    • Level: Main
    • Area: 216 Square Feet
    • Dimensions: 12X18
    Bedroom 2
    • Features: Flooring (Carpet)
    • Level: Main
    • Area: 143 Square Feet
    • Dimensions: 11X13
    Balcony porch lanai
    • Level: Main
    • Area: 90 Square Feet
    • Dimensions: 5X18
    Dining room
    • Features: Flooring (Hardwood)
    • Level: Main
    • Dimensions: COMBO
    Kitchen
    • Features: Kitchen (Eating Area-Breakfast Bar, Island, Pantry-Closet, Granite Counters), Flooring (Hardwood)
    • Level: Main
    • Area: 204 Square Feet
    • Dimensions: 17X12
    Living room
    • Features: Flooring (Hardwood)
    • Level: Main
    • Area: 408 Square Feet
    • Dimensions: 17X24
    Heating
    • Natural Gas, Forced Air
    Cooling
    • Central Air
    Appliances
    • Included: Range, Microwave, Dishwasher, Refrigerator, Washer, Dryer, Disposal, Stainless Steel Appliance(s), Humidifier
    • Laundry: Washer Hookup, In Unit
    Features
    • Elevator, Storage, Walk-In Closet(s), Open Floorplan
    • Flooring: Hardwood
    • Windows: Screens
    • Basement: None
    • Number of fireplaces: 1
    • Fireplace features: Gas Log, Gas Starter, Living Room
    Interior area
    • Total structure area: 0

    Property

    Parking
    • Total spaces: 1
    • Parking features: Off Alley, Garage Door Opener, Heated Garage, Yes, Garage Owned, Attached, Garage
    • Attached garage spaces: 1
    • Has uncovered spaces: Yes
    Accessibility
    • Accessibility features: No Disability Access
    Features
    • Exterior features: Balcony
    Lot
    • Features: Common Grounds
    Details
    • Additional parcels included: 14311370471024
    • Parcel number: 14311370471008
    • Special conditions: List Broker Must Accompany
    • Other equipment: TV-Dish, Intercom, Ceiling Fan(s)

    Construction

    Type & style
    • Home type: Condo
    • Property subtype: Condominium, Single Family Residence
    Materials
    • Brick, Block
    • Foundation: Concrete Perimeter
    Condition
    • New construction: No
    • Year built: 2001

    Utilities & green energy

    • Electric: Fuses
    • Sewer: Public Sewer
    • Water: Public
    • Utilities for property: Cable Available

    Community & HOA

    Community
    • Security: Security System
    HOA
    • Has HOA: Yes
    • Amenities included: Bike Room/Bike Trails, Elevator(s), Storage, Security Door Lock(s)
    • Services included: Water, Parking, Insurance, Exterior Maintenance, Scavenger, Snow Removal
    • HOA fee: $404 monthly
    Location
    • Region: Chicago

    Financial & listing details

    • Tax assessed value: $439,500
    • Annual tax amount: $9,158
    • Date on market: 9/25/2025
    • Listing terms: Conventional
    • Ownership: Condo

    Price history

    DateEventPrice
    11/14/2025Sold$490,000-1%
    Source: MRED as distributed by MLS GRID #12481205 Report a problem
    11/7/2025Pending sale$495,000
    Source: MRED as distributed by MLS GRID #12481205 Report a problem
    10/9/2025Contingent$495,000
    Source: MRED as distributed by MLS GRID #12481205 Report a problem
    9/25/2025Listed for sale$495,000-5.7%
    Source: MRED as distributed by MLS GRID #12481205 Report a problem
    9/25/2025Listing removed$525,000
    Source: MRED as distributed by MLS GRID #12463433 Report a problem
    9/4/2025Listed for sale$525,000+25.9%
    Source: MRED as distributed by MLS GRID #12463433 Report a problem
    10/16/2020Sold$417,000-2.8%
    Source: MRED as distributed by MLS GRID #10836233 Report a problem
    9/2/2020Pending sale$429,000
    Source: Chicago Properties Firm #10836233 Report a problem
    8/26/2020Listed for sale$429,000+2.6%
    Source: Chicago Properties Firm #10836233 Report a problem
    1/20/2018Sold$418,000-1.5%
    Source: @Properties sold #09784595_60647_303 Report a problem
    12/6/2017Pending sale$424,500-1.3%
    Source: @properties #09784595 Report a problem
    10/26/2017Listed for sale$430,000+16.2%
    Source: @properties #09784595 Report a problem
    6/30/2014Sold$370,000+2.8%
    Source: Baird & Warnerc #08615976_60647_303 Report a problem
    5/20/2014Pending sale$359,900
    Source: Baird & Warner Real Estate #08615976 Report a problem
    5/16/2014Price change$359,900-2.7%
    Source: Baird & Warner Real Estate #08615976 Report a problem
    4/18/2014Price change$370,000-1.3%
    Source: Baird & Warner Real Estate #08615976 Report a problem
    3/5/2014Listed for sale$375,000
    Source: Baird & Warner Real Estate #08615976 Report a problem
    3/4/2014Pending sale$375,000
    Source: Baird & Warner Real Estate #08615976 Report a problem
    2/13/2014Price change$375,000-3.7%
    Source: Baird & Warner Real Estate #08615976 Report a problem
    1/23/2014Price change$389,500-1.3%
    Source: Baird & Warner Real Estate #08615976 Report a problem
    1/8/2014Price change$394,500-1.4%
    Source: Baird & Warner Real Estate #08615976 Report a problem
    11/2/2013Listed for sale$399,900-0.5%
    Source: Baird & Warner Real Estate #08479855 Report a problem
    12/16/2005Sold$402,000
    Source: Public Record Report a problem

    Public tax history

    YearProperty taxesTax assessment
    2024-- $43,950 +12.3%
    2023$7,581 +2.9%$39,119
    2022$7,368 +2%$39,119
    2021$7,220 -11.1%$39,119 +7.7%
    2020$8,120 +1.7%$36,320 -8.3%
    2019$7,988 +11.8%$39,616
    2018$7,147 +33%$39,616 +39.8%
    2017$5,374 +3.8%$28,338
    2016$5,176 -0.3%$28,338
    2015$5,193 +15.4%$28,338 +5.6%
    2014$4,501 +2.3%$26,829
    2013$4,401 +0.8%$26,829
    2012$4,367 -13.2%$26,829 -18.9%
    2011$5,030 -1.1%$33,063
    2010$5,084 +6%$33,063
    2009$4,795 +13.6%$33,063 +5.8%
    2008$4,219 +0.7%$31,261
    2007$4,190 -0.8%$31,261
    2006$4,223 +8.8%$31,261 +22.2%
    2005$3,881 +1.5%$25,584
    2004$3,824 +1.7%$25,584
    2003$3,759 $25,584
    Find assessor info on the county website

    Neighborhood: Bucktown

    Nearby schools

    GreatSchools rating
    Schools provided by the listing agent
    • Elementary: Pulaski International
    • Middle: Pulaski International
    • High: Clemente Community Academy Senio
    • District: 299

    Source: MRED as distributed by MLS GRID. This data may not be complete. We recommend contacting the local school district to confirm school assignments for this home.

    Get a cash offer in 3 minutes
    Find out how much your home could sell for in as little as 3 minutes with a no-obligation cash offer.
    Estimated market value
    $547,000
    Get a cash offer in 3 minutes
    Find out how much your home could sell for in as little as 3 minutes with a no-obligation cash offer.
    Estimated market value
    $547,000