Skip main navigation
Closed
  • $1,240,000

    2236 W Palmer St, Chicago, IL 60647

    4beds
    3,600sqft
    Single Family Residence
    Built in 1879
    2,400 Square Feet Lot
    $1,341,500 Zestimate®
    $344/sqft
    $6,098 Estimated rent

    Home value

    $1,341,500

    $1.19M - $1.50M

    $6,098/mo

    Zestimate® history
    Loading
    Loading...

    Owner options

    List your home for rent

    $6,098/mo

    Rent Zestimate®

    Find your next renter with Zillow Rental Manager. Plus, with online applications, you can quickly screen prospective tenants – for free.

    Learn more

    $6,098/mo

    Rent Zestimate®

    Refinance and save

    $8,870/mo

    Est. payment

    Refinancing to a lower rate could help reduce your monthly payments and save thousands over the life of the loan.

    See today's rates

    $8,870/mo

    Est. payment

    Explore your selling options

    Work with a Zillow partner agent

    Leverage their expertise and Zillow's premium Showcase listings to get your home seen by more buyers.

    Get started

    List with your own agent

    Get your home in front of millions of buyers by listing it on Zillow.

    Learn how to do it

    Sell it yourself

    Take full control of how buyers see your home on Zillow by listing For Sale by Owner (FSBO).

    List your home

    What's special

    Gas ventless fireplacePeaceful rooftop deckLandscaped parkway with fencingFully renovated master bathWalk-in pantrySpacious family roomQuiet street
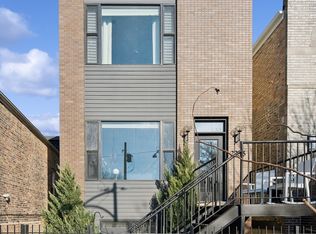
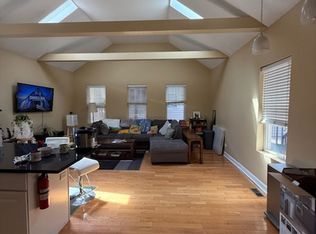
    Welcome to this stunningly renovated home, perfectly situated in a premiere location of Bucktown which offers both serenity and convenience. Nestled on a quiet street, this residence provides a peaceful retreat while remaining easily accessible to nearby amenities and parks, including the free Holstein Park pool. The home has been meticulously updated featuring new engineered Hardwood Flooring (2022), Custom Cabinetry, new Paint Inside and Outside (2024) and additions to a peaceful Rooftop Deck. The spacious Family Room showcases exquisite Mahogany Custom Cabinetry, complemented by a gas ventless Fireplace. The Kitchen is a chef's dream, fully remodeled with Mahogany Custom Cabinetry, a double waterfall edge Quartz island, Jenn-Air Appliances with a Bespoke Refrigerator. Enjoy the convenience of a Walk-In Pantry and Mud Room drop zone. The home's layout is both functional and luxurious and the lower level is the perfect In-Law Suite. Included is a large 1-Bedroom space with a Full Kitchen, Full Bath, dedicated Washer and Dryer, large Family Room area and Dining Area. The newly created expansive Laundry Room located on the 2nd floor, accessible from the Master Closet or the Hallway features steel frame pocket doors and Custom Cabinetry, ensuring a practical and stylish space. The Primary Suite is a true sanctuary, boasting a 10x12 Custom Closet with Walnut built-ins and an additional Walnut closet with shoe shelving. The fully renovated Master Bath (2022) is a luxurious retreat with a custom 4x6 Marble Shower, Marble finishes throughout, LED anti-fog mirror, and custom Wenge wood floating vanity. Additional updates include Tankless Water Heater (2022), Tuckpointing (2023), painted Metal Railings and Stairs (2024), Cedar Pergola (2022), Ipe Deck and Landing (2021) and a landscaped Parkway with fencing (2021), ensuring both curb appeal and privacy. This home is ideally situated on a quiet, non-thoroughfare street, offering a serene living environment while remaining close to the local parks and community amenities.

    Zillow last checked:

    Listing updated:

    Listed by:

    Jaeh Korwitts 630-430-9566,

    Compass

    Bought with:

    Theo Jordan

    Compass

    Source: MRED as distributed by MLS GRID,MLS#: 12139176MLS Logo

    Facts & features

    Interior

    Bedrooms & bathrooms
    • Bedrooms: 4
    • Bathrooms: 4
    • Full bathrooms: 3
    • 1/2 bathrooms: 1
    Rooms
    • Room types: Kitchen, Deck
    Primary bedroom
    • Features: Flooring (Hardwood), Bathroom (Full)
    • Level: Second
    • Area: 330 Square Feet
    • Dimensions: 30X11
    Bedroom 2
    • Features: Flooring (Hardwood)
    • Level: Second
    • Area: 190 Square Feet
    • Dimensions: 19X10
    Bedroom 3
    • Features: Flooring (Hardwood)
    • Level: Second
    • Area: 110 Square Feet
    • Dimensions: 11X10
    Bedroom 4
    • Features: Flooring (Carpet)
    • Level: Lower
    • Area: 168 Square Feet
    • Dimensions: 14X12
    Deck
    • Level: Main
    • Area: 418 Square Feet
    • Dimensions: 22X19
    Dining room
    • Features: Flooring (Hardwood)
    • Level: Main
    • Area: 224 Square Feet
    • Dimensions: 16X14
    Family room
    • Features: Flooring (Carpet)
    • Level: Lower
    • Area: 396 Square Feet
    • Dimensions: 22X18
    Kitchen
    • Features: Kitchen (Eating Area-Table Space), Flooring (Hardwood)
    • Level: Main
    • Area: 400 Square Feet
    • Dimensions: 20X20
    Kitchen 2nd
    • Features: Flooring (Stone)
    • Level: Lower
    • Area: 96 Square Feet
    • Dimensions: 8X12
    Laundry
    • Level: Second
    • Area: 24 Square Feet
    • Dimensions: 6X4
    Living room
    • Features: Flooring (Hardwood)
    • Level: Main
    • Area: 288 Square Feet
    • Dimensions: 18X16
    Heating
    • Natural Gas, Forced Air, Radiant, Radiant Floor
    Cooling
    • Central Air
    Appliances
    • Included: Range, Microwave, Dishwasher, Refrigerator, Washer, Dryer, Disposal, Wine Refrigerator
    • Laundry: Main Level, Upper Level, Gas Dryer Hookup, In Unit, Multiple Locations
    Features
    • In-Law Floorplan, Walk-In Closet(s)
    • Flooring: Hardwood
    • Basement: Finished,Full,Daylight
    • Number of fireplaces: 1
    • Fireplace features: Gas Log, Gas Starter, Family Room
    Interior area
    • Total structure area: 0
    • Total interior livable area: 3,600 sqft

    Property

    Parking
    • Total spaces: 2
    • Parking features: Garage Door Opener, On Site, Garage Owned, Detached, Garage
    • Garage spaces: 2
    • Has uncovered spaces: Yes
    Accessibility
    • Accessibility features: No Disability Access
    Features
    • Stories: 2
    • Patio & porch: Deck, Patio
    Lot
    • Size: 2,400 Square Feet
    • Dimensions: 24 X 100
    Details
    • Parcel number: 14311130210000
    • Special conditions: None

    Construction

    Type & style
    • Home type: SingleFamily
    • Property subtype: Single Family Residence
    Materials
    • Brick
    Condition
    • New construction: No
    • Year built: 1879
    • Major remodel year: 2014

    Utilities & green energy

    • Sewer: Public Sewer
    • Water: Lake Michigan
    Green energy
    • Energy efficient items: Water Heater

    Community & HOA

    Community
    • Features: Park, Pool
    HOA
    • Services included: None
    Location
    • Region: Chicago

    Financial & listing details

    • Price per square foot: $344/sqft
    • Tax assessed value: $960,000
    • Annual tax amount: $13,345
    • Date on market: 9/5/2024
    • Listing terms: Conventional
    • Ownership: Fee Simple

    Price history

    DateEventPrice
    1/6/2025Sold$1,240,000-2.7%$344/sqft
    Source: MRED as distributed by MLS GRID #12139176 Report a problem
    11/23/2024Contingent$1,275,000$354/sqft
    Source: MRED as distributed by MLS GRID #12139176 Report a problem
    11/6/2024Price change$1,275,000-3.8%$354/sqft
    Source: MRED as distributed by MLS GRID #12139176 Report a problem
    10/4/2024Price change$1,325,000-5.3%$368/sqft
    Source: MRED as distributed by MLS GRID #12139176 Report a problem
    9/5/2024Listed for sale$1,399,000+37%$389/sqft
    Source: MRED as distributed by MLS GRID #12139176 Report a problem
    8/6/2021Sold$1,021,000$284/sqft
    Source: Public Record Report a problem
    4/30/2021Sold$1,021,000-2.8%$284/sqft
    Source: MRED as distributed by MLS GRID #10987516 Report a problem
    3/22/2021Contingent$1,050,000$292/sqft
    Source: MRED as distributed by MLS GRID #10987516 Report a problem
    2/4/2021Listed for sale$1,050,000$292/sqft
    Source: MRED as distributed by MLS GRID #10987516 Report a problem
    1/26/2021Listing removed--
    Source: Zillow Rental Network_1 Report a problem
    12/8/2020Listing removed$1,050,000$292/sqft
    Source: @properties #10920160 Report a problem
    12/8/2020Listed for rent$6,100$2/sqft
    Source: @properties #10887386 Report a problem
    10/29/2020Listing removed$6,100$2/sqft
    Source: @properties #10887386 Report a problem
    10/29/2020Listed for sale$1,050,000$292/sqft
    Source: @properties #10920160 Report a problem
    10/1/2020Listed for rent$6,100-3.2%$2/sqft
    Source: @properties #10887386 Report a problem
    4/22/2020Listing removed$6,300$2/sqft
    Source: @properties #10665602 Report a problem
    4/14/2020Price change$6,300-3.1%$2/sqft
    Source: @properties #10665602 Report a problem
    4/14/2020Listing removed$1,050,000$292/sqft
    Source: @properties #10665301 Report a problem
    3/13/2020Listed for rent$6,500$2/sqft
    Source: @properties #10665602 Report a problem
    3/12/2020Listed for sale$1,050,000+14.7%$292/sqft
    Source: @properties #10665301 Report a problem
    5/4/2016Sold$915,500+0.6%$254/sqft
    Source: Public Record Report a problem
    3/16/2016Pending sale$910,000$253/sqft
    Source: Coldwell Banker Residential Brokerage - Lake View #09114344 Report a problem
    2/3/2016Listed for sale$910,000$253/sqft
    Source: Coldwell Banker Residential Brokerage - Lake View #09114344 Report a problem
    1/22/2016Pending sale$910,000$253/sqft
    Source: Coldwell Banker Residential Brokerage - Lake View #09114344 Report a problem
    1/12/2016Listed for sale$910,000+7.1%$253/sqft
    Source: Coldwell Banker Residential Brokerage - Lake View #09114344 Report a problem
    12/18/2014Sold$850,000-5.5%$236/sqft
    Source: Public Record Report a problem
    8/13/2014Listed for sale$899,648+104.5%$250/sqft
    Source: RE/MAX Premier Properties #08699142 Report a problem
    10/17/2013Sold$440,000+60%$122/sqft
    Source: Public Record Report a problem
    6/21/1999Sold$275,000$76/sqft
    Source: Public Record Report a problem

    Public tax history

    YearProperty taxesTax assessment
    2024-- $96,000 +44.7%
    2023$13,345 -2.5%$66,340
    2022$13,692 +7.7%$66,340
    2021$12,712 +28%$66,340 +39.6%
    2020$9,930 -10.7%$47,516 -18.8%
    2019$11,115 -1.9%$58,552 -3.7%
    2018$11,333 -4.6%$60,806 +3.8%
    2017$11,882 -25.9%$58,571 -26.9%
    2016$16,043 +9.3%$80,098
    2015$14,678 +85.4%$80,098 +87.8%
    2014$7,915 +8.7%$42,659
    2013$7,280 +1%$42,659
    2012$7,207 -6.7%$42,659 -17.5%
    2011$7,722 +1.3%$51,695
    2010$7,623 +6.8%$51,695
    2009$7,136 -2.7%$51,695 -10.6%
    2008$7,334 +6%$57,840
    2007$6,916 +11.9%$57,840
    2006$6,183 +5%$57,840 +33.4%
    2005$5,888 +2.3%$43,353
    2004$5,757 +3.3%$43,353
    2003$5,574 +4.1%$43,353 +37.1%
    2002$5,355 +4.5%$31,630
    2001$5,127 +37.8%$31,630
    2000$3,720 -0.7%$31,630 +63.3%
    1999$3,745 $19,366
    Find assessor info on the county website

    Neighborhood: Bucktown

    Nearby schools

    GreatSchools rating
    Schools provided by the listing agent
    • Elementary: Pulaski International
    • Middle: Pulaski International
    • High: Clemente Community Academy Senio
    • District: 299

    Source: MRED as distributed by MLS GRID. This data may not be complete. We recommend contacting the local school district to confirm school assignments for this home.

    Get a cash offer in 3 minutes
    Find out how much your home could sell for in as little as 3 minutes with a no-obligation cash offer.
    Estimated market value
    $1,341,500
    Get a cash offer in 3 minutes
    Find out how much your home could sell for in as little as 3 minutes with a no-obligation cash offer.
    Estimated market value
    $1,341,500