Welcome to this charming 2-bedroom, 1.5-bath ranch nestled on a beautiful 1-acre lot surrounded by beautiful trees and lush greenery. This inviting home offers two sunrooms, a spacious living room with a freestanding wood stove, and a cozy family room featuring a wood-burning fireplaceperfect for relaxing and enjoying the beauty of every season. The formal dining room flows into an updated eat-in kitchen complete with stainless steel appliances, tile backsplash, and granite countertops. Additional highlights include a newer water heater, newer heating and cooling systems, a full walkout basement with laundry facilities, and a detached two-car garage offering ample parking and storage. Step outside and enjoy the peaceful, private setting, complete with a greenhouse and numerous trees planted throughout the backyard. With its spacious lot, versatile living spaces, detached two-car garage, and beautiful outdoor surroundings, this property offers a rare opportunity to enjoy comfort, privacy, and plenty of room to make it your own. Do not miss out on this amazing opportunity!
For sale
Price cut: $54K (9/8)
$705,000
2236 Washington Valley Rd, Martinsville, NJ 08836
2beds
1,479sqft
Single Family Residence
Built in 1950
1 Acres Lot
$693,400 Zestimate®
$477/sqft
$-- HOA
What's special
Updated eat-in kitchenFormal dining roomPeaceful private settingSpacious lotStainless steel appliancesTwo sunroomsTile backsplash
- 39 days
- 964
- 45
Zillow last checked:
Listing updated:
Listed by:
ITAMAR HILLEL 908-202-4110,
ORANGE KEY REALTY, INC.
Source: All Jersey MLS,MLS#: 2703349R
Facts & features
Interior
Bedrooms & bathrooms
- Bedrooms: 2
- Bathrooms: 2
- Full bathrooms: 1
- 1/2 bathrooms: 1
Dining room
- Features: Formal Dining Room
Kitchen
- Features: Eat-in Kitchen
Basement
- Area: 0
Heating
- Baseboard
Cooling
- Central Air
Appliances
- Included: Dishwasher, Dryer, Exhaust Fan, Refrigerator, Range, Oven, Washer, Gas Water Heater
Features
- 2 Bedrooms, Kitchen, Living Room, Bath Main, Other Room(s), Dining Room, Family Room, Florida Room, Attic, None
- Flooring: Carpet, Ceramic Tile, Laminate
- Basement: Full, Bath Half, Daylight, Exterior Entry, Storage Space, Interior Entry, Utility Room, Workshop, Laundry Facilities
- Number of fireplaces: 2
- Fireplace features: Wood Burning, Free Standing
Interior area
- Total structure area: 1,479
- Total interior livable area: 1,479 sqft
Video & virtual tour
Property
Parking
- Total spaces: 2
- Parking features: Paver Blocks, Garage, Detached
- Garage spaces: 2
- Has uncovered spaces: Yes
Features
- Levels: One
- Stories: 1
- Patio & porch: Patio, Enclosed
- Exterior features: Patio, Enclosed Porch(es), Storage Shed, Greenhouse Type Room, Yard
Lot
- Size: 1 Acres
- Dimensions: 436.00 x 0.00
- Features: Level
Details
- Additional structures: Shed(s), Greenhouse
- Parcel number: 0600805000000008
- Zoning: R50
Construction
Type & style
- Home type: SingleFamily
- Architectural style: Ranch
- Property subtype: Single Family Residence
Materials
- Roof: Asphalt
Condition
- Year built: 1950
Utilities & green energy
- Gas: Natural Gas
- Sewer: Public Sewer
- Water: Well
- Utilities for property: Underground Utilities
Community & HOA
Location
- Region: Martinsville
Financial & listing details
- Price per square foot: $477/sqft
- Tax assessed value: $511,300
- Annual tax amount: $9,848
- Date on market: 8/25/2026
- Ownership: Fee Simple
Estimated market value
$693,400
$659,000 - $728,000
$3,123/mo
Price history
| Date | Event | Price |
|---|---|---|
| 9/8/2026 | Price change | $705,000-7.1%$477/sqft |
Source:  All Jersey MLS #2703349R Report a problem All Jersey MLS #2703349R Report a problem | ||
| 8/25/2026 | Listed for sale | $759,000$513/sqft |
Source: All Jersey MLS #2703349R Report a problem | ||
Public tax history
| Year | Property taxes | Tax assessment |
|---|---|---|
| 2025 | $9,837 +1% | $511,300 +1% |
| 2024 | $9,743 +5.5% | $506,400 +8.7% |
| 2023 | $9,239 +4.7% | $465,700 +8.6% |
| 2022 | $8,822 | $428,900 +2.4% |
| 2021 | -- | $418,700 +0.4% |
| 2020 | $8,804 +0.8% | $417,100 +0.6% |
| 2019 | $8,733 +3.3% | $414,700 +0.6% |
| 2018 | $8,452 +3.2% | $412,300 +3.4% |
| 2017 | $8,191 +0.5% | $398,700 +1.6% |
| 2016 | $8,154 +1.1% | $392,300 +0.4% |
| 2015 | $8,065 +2.2% | $390,700 +2.7% |
| 2014 | $7,891 -1.7% | $380,600 +0.2% |
| 2013 | $8,030 +1.2% | $379,900 -6.6% |
| 2012 | $7,935 +3.3% | $406,700 |
| 2011 | $7,683 +1.7% | $406,700 -1.1% |
| 2010 | $7,552 -0.7% | $411,100 -2.1% |
| 2009 | $7,603 | $420,000 -0.9% |
| 2008 | -- | $423,900 -1.5% |
| 2007 | -- | $430,200 +0.5% |
| 2006 | -- | $428,200 +5.3% |
| 2005 | -- | $406,700 +46.2% |
| 2004 | $5,376 | $278,100 |
| 2003 | -- | $278,100 |
| 2002 | -- | $278,100 -5.6% |
| 2001 | -- | $294,600 |
Find assessor info on the county website
Monthly payment
Est. payment
Payment breakdown
Explore the cost of this home by adjusting the details. Changes won't be saved.Climate risks
Neighborhood: Martinsville
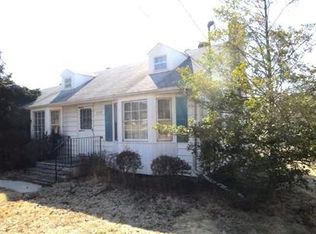
- $1,138,400-- bd-- ba3.2k sqft2240 Washington Valley Rd, Martinsville, NJ 08836Off Market
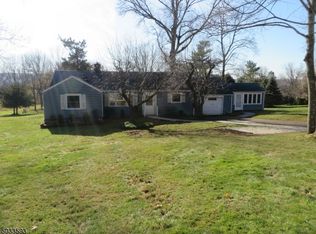
- $674,0003 bd3 ba1.6k sqft2232 Washington Valley Rd, Martinsville, NJ 08836Off Market
- $597,7002 bd1 ba1.3k sqft2228 Washington Valley Rd, Martinsville, NJ 08836Off Market
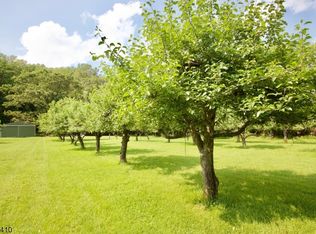
- $1,243,5005 bd4 ba5k sqft2229 Washington Valley Rd, Martinsville, NJ 08836Off Market
Similar homes
- $649,9004 bd2 ba1.6k sqft2007 Washington Valley Rd, Bridgewater Twp., NJ 08836For Sale
 MLS ID #4038532, Brenda Garcia, Re/Max Premier. GSMLS
 - $650,0003 bd2 ba1.2k sqft118 3rd St, Dunellen, NJ 08812For Sale
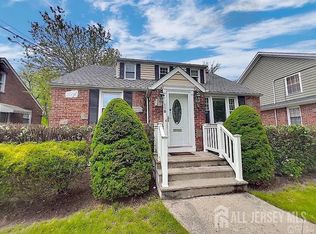
 MLS ID #2705508R, PAUL J. INMAN. All Jersey MLS
 - $699,8005 bd3 ba2.1k sqft35 Fiat Ave, Iselin, NJ 08830For Sale
 MLS ID #2704310R, ANIL AGGARWAL. All Jersey MLS
 - $599,0004 bd2 ba1.7k sqft11 Demarest Pl, Piscataway, NJ 08854For Sale
 MLS ID #2704355R, DARREN P. VELLA. All Jersey MLS
 - $790,0003 bd2 ba1.5k sqft41 Edgewood Ave, Colonia, NJ 07067For SaleMLS ID #2701735R, ANA DELGADILLO. All Jersey MLS
- $690,0004 bd3 ba1.9k sqft2 Elaine Ct, Old Bridge, NJ 08857For SaleMLS ID #2705117R, ITAMAR HILLEL. All Jersey MLS
- $699,0004 bd3 ba1.7k sqft125 Homestead Ave, Avenel, NJ 07001For SaleMLS ID #2700347R, BALWANT S. PARMAR. All Jersey MLS
- $499,0003 bd2 ba1.4k sqft215 Johnson Ave, Piscataway, NJ 08854For SaleMLS ID #2704387R, JAIRO HERNANDEZ. All Jersey MLS
- $724,9994 bd3 ba1.3k sqft60 S Cliff Rd, Colonia, NJ 07067For SaleMLS ID #2701317R, ROCCO LOBRACE. All Jersey MLS
- $469,9004 bd1 ba1.1k sqft2276 Camplain Rd, Hillsborough, NJ 08844For SaleMLS ID #2703449R, PHILIP GREEN. All Jersey MLS
- $629,0004 bd2 ba1.7k sqft726 W Milton Ave, Rahway, NJ 07065For SaleMLS ID #2609024R, IVAN GUTIERREZ. All Jersey MLS
- $700,0005 bd2 ba1.5k sqft16 Carlton St, Edison, NJ 08837For SaleMLS ID #2703594R, ANTONIA LAZZARO. All Jersey MLS
- $635,9004 bd2 ba1.5k sqft29 Capp St, Carteret, NJ 07008For SaleMLS ID #2703353R, LUIS CARRILLO. All Jersey MLS
- $743,0004 bd2 ba2k sqft13 Tuscarora Cir, Old Bridge, NJ 08857For Sale
 MLS ID #NJMX2012508, Annie Mullan, Better Homes and Gardens Real Estate Murphy & Co.. Bright MLS
 - $575,0004 bd1 ba1.6k sqft5 Kate Ter, Piscataway, NJ 08854For SaleMLS ID #2702227R, AMRISH PATEL. All Jersey MLS
- $625,0003 bd2 ba1.5k sqft61 Rose St, Edison, NJ 08817For SaleMLS ID #2700527R, MICHAEL NOVIK. All Jersey MLS
- $434,0003 bd2 ba1.1k sqft979 W 4th St, Plainfield, NJ 07063For SaleMLS ID #2704215R, GURJEET SINGH. All Jersey MLS
- $690,0004 bd3 ba2.2k sqft7 Stradford Rd, Parlin, NJ 08859For SaleMLS ID #2614748R, UGONNA N. OKEKE. All Jersey MLS
- $499,0003 bd1 ba1.4k sqft109 Tompkins Ave, South Plainfield, NJ 07080For SaleMLS ID #2700630R, CHRISTIAN S. GUTIERREZ. All Jersey MLS
