Skip main navigation
Sold for $2,700,000
  • $2,700,000

    2236 Whitcomb Pl, Falls Church, VA 22046

    6beds
    6,604sqft
    Single Family Residence
    Built in 2018
    0.66 Acres Lot
    $3,028,100 Zestimate®
    $409/sqft
    $7,500 Estimated rent

    Home value

    $3,028,100

    $2.85M - $3.21M

    $7,500/mo

    Zestimate® history
    Loading
    Loading...

    Owner options

    List your home for rent

    $7,500/mo

    Rent Zestimate®

    Find your next renter with Zillow Rental Manager. Plus, with online applications, you can quickly screen prospective tenants – for free.

    Learn more

    $7,500/mo

    Rent Zestimate®

    Refinance and save

    $13,642/mo

    Est. payment

    Refinancing to a lower rate could help reduce your monthly payments and save thousands over the life of the loan.

    See today's rates

    $13,642/mo

    Est. payment

    Explore your selling options

    Work with a Zillow partner agent

    Leverage their expertise and Zillow's premium Showcase listings to get your home seen by more buyers.

    Get started

    List with your own agent

    Get your home in front of millions of buyers by listing it on Zillow.

    Learn how to do it

    Sell it yourself

    Take full control of how buyers see your home on Zillow by listing For Sale by Owner (FSBO).

    List your home

    What's special

    Additional officeWood burning fireplaceWinter poolRecreation roomLuxurious appointmentsWet barPrivate oasis
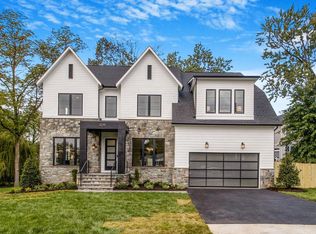
    Welcome to your private oasis in the urban suburbs! Why wait for a new build when you can have it all and more- NOW! Spectacular Custom Craftsman style home built by prestigious DC custom builder of the year, Thorsen Construction and designed by award winning McNeill Baker Design Architects. Luxurious appointments begin with the wrap around TREX porch leading to the impressive solid Brazilian Mahogany front door. Once inside, you will be embraced with cloistered spaces inviting you to relax and detach from the bustling city a mere 10 miles away! Gorgeous wainscoting throughout, with over 6500 sqft, 6 bedrooms, 5.5 baths, 10ft. ceilings, custom hardwoods and signature touches. Stunning formal living and dining room with impressive stone front fireplace with custom mantle crafted from salvaged Hurricane Katrina wood steps out to screened lanai with wood burning fireplace, and upper rear deck overlooking a serene .66 acre lot. Beyond remarkable kitchen with mahogany butcher block island, Wolf gas 6 burner stove with French top and double wall oven, warming drawer, SubZero built in refrigerator and two top of the line dishwashers. Second pantry/mud/laundry room with pocket doors and huge quartz topped island with second refrigerator and remote blinds serves well for catering venues. Powder room has custom sink built from iron gate and wood, both salvaged from Hurricane Katrina. Main level flex room could be office, in-law suite with separate entrance and private bath adorned with marble flooring and remote control blinds. Upon retiring to the Owners Suite you will have comforts of a ladies dressing room with built-ins, vanity and separate shoe closet, mens walk-in closet and spa like bath with remote blinds, full heated floors, separate soaking tub and a marble steam shower. Two additional bedrooms with en suite baths with non-skid tiling and glass walk in showers with non-skid floors, custom closet shelving and drawers with motion sensor lighting. 4th floor is perfect for use as a playroom, reading nook, bedroom, additional office and has custom shelving and emergency ladder in the wall! The recreation room is set to be tied with custom 1800 bottle wine cellar with doors imported from Italy. Lounge with wet bar has a mini SubZero fridge, dishwasher, warming drawer. Brick tile heated floor in family room; bedroom with full bath and marble flooring. Fully mirrored exercise room with rubber flooring, and traditional Swedish hot stone sauna. Step out to your custom professionally landscaped parklike zen backyard awaiting the best lazy days and enchanting evenings with all of the amenities- outside kitchen with granite countertop, Argentinian grill, pizza oven, outdoor fridge. Soake custom plunge pool with therapy jets, bench, heated by natural gas up to 104 degrees to be used as hot tub and winter pool. wood burning firepit, and covered stone patio. Whole house natural gas generator and Sonos speakers. Super convenient Falls Church location close to all major routes, Reagan National Airport, steps to metro! Welcome home!

    Zillow last checked:

    Listing updated:

    Listed by:

    Julie A Brodie 703-626-8594,

    Engel & Volkers Tysons

    Bought with:

    Francesca Keith, 0225212681

    Corcoran McEnearney

    Source: Bright MLS,MLS#: VAFX2168706MLS Logo

    Facts & features

    Interior

    Bedrooms & bathrooms
    • Bedrooms: 6
    • Bathrooms: 6
    • Full bathrooms: 5
    • 1/2 bathrooms: 1
    • Main level bathrooms: 2
    • Main level bedrooms: 1
    Basement
    • Area: 2500
    Heating
    • Forced Air, Natural Gas
    Cooling
    • Ceiling Fan(s), Central Air, Electric
    Appliances
    • Included: Microwave, Cooktop, Dishwasher, Disposal, Dryer, Exhaust Fan, Humidifier, Ice Maker, Double Oven, Oven, Refrigerator, Six Burner Stove, Stainless Steel Appliance(s), Washer, Tankless Water Heater, Gas Water Heater
    • Laundry: Main Level
    Features
    • Breakfast Area, Built-in Features, Butlers Pantry, Chair Railings, Combination Kitchen/Living, Crown Molding, Entry Level Bedroom, Floor Plan - Traditional, Eat-in Kitchen, Kitchen - Gourmet, Kitchen Island, Kitchen - Table Space, Primary Bath(s), Pantry, Recessed Lighting, Soaking Tub, Walk-In Closet(s), Wainscotting, Bar, Wine Storage
    • Flooring: Hardwood, Wood
    • Windows: Window Treatments
    • Basement: Finished,Exterior Entry,Shelving,Walk-Out Access,Windows
    • Number of fireplaces: 1
    • Fireplace features: Mantel(s), Stone
    Interior area
    • Total structure area: 6,604
    • Total interior livable area: 6,604 sqft
    • Finished area above ground: 4,104
    • Finished area below ground: 2,500

    Property

    Parking
    • Total spaces: 3
    • Parking features: Garage Faces Front, Garage Door Opener, Oversized, Detached, Driveway, Attached Carport, Off Street
    • Garage spaces: 2
    • Carport spaces: 1
    • Covered spaces: 3
    • Has uncovered spaces: Yes
    Accessibility
    • Accessibility features: None
    Features
    • Levels: Four
    • Stories: 4
    • Patio & porch: Deck, Patio, Porch, Screened, Wrap Around, Breezeway
    • Exterior features: Street Lights
    • Has private pool: Yes
    • Pool features: Heated, In Ground, Private
    • Has view: Yes
    • View description: Garden
    Lot
    • Size: 0.66 Acres
    • Features: Cul-De-Sac, Landscaped, No Thru Street, Wooded
    Details
    • Additional structures: Above Grade, Below Grade
    • Parcel number: 0404 11 0014
    • Zoning: 140
    • Special conditions: Standard

    Construction

    Type & style
    • Home type: SingleFamily
    • Architectural style: Craftsman
    • Property subtype: Single Family Residence
    Materials
    • HardiPlank Type, Stone
    • Foundation: Other
    • Roof: Architectural Shingle
    Condition
    • New construction: No
    • Year built: 2018
    Details
    • Builder name: Thorsen Contruction

    Utilities & green energy

    • Sewer: Public Sewer
    • Water: Public

    Community & neighborhood

    Security
    • Security features: Fire Sprinkler System
    Location
    • Region: Falls Church
    • Subdivision: Westmore Gardens

    Other

    Other facts
    • Listing agreement: Exclusive Right To Sell
    • Ownership: Fee Simple

    Price history

    DateEventPrice
    5/29/2024Sold$2,700,000$409/sqft
    Source: Bright MLS #VAFX2168706 Report a problem
    4/24/2024Pending sale$2,700,000$409/sqft
    Source: Bright MLS #VAFX2168706 Report a problem
    4/11/2024Listed for sale$2,700,000+28.6%$409/sqft
    Source: Bright MLS #VAFX2168706 Report a problem
    8/19/2019Sold$2,100,000$318/sqft
    Source: Public Record Report a problem
    6/20/2019Pending sale$2,100,000$318/sqft
    Source: Coldwell Banker Residential Brokerage - Fairfax #VAFX1054588 Report a problem
    6/14/2019Price change$2,100,000-4.5%$318/sqft
    Source: Coldwell Banker Residential Brokerage - Fairfax #VAFX1054588 Report a problem
    5/10/2019Listed for sale$2,199,999+193.7%$333/sqft
    Source: Coldwell Banker Residential Brokerage #VAFX1054588 Report a problem
    7/15/2015Sold$749,000$113/sqft
    Source: Public Record Report a problem
    5/27/2015Pending sale$749,000$113/sqft
    Source: Coldwell Banker Residential Brokerage - Reston Town Center #FX8626526 Report a problem
    5/6/2015Listed for sale$749,000$113/sqft
    Source: Coldwell Banker Residential Brokerage - Reston Town Center #FX8626526 Report a problem

    Public tax history

    YearProperty taxesTax assessment
    2025$30,377 +6.8%$2,576,530 +7.1%
    2024$28,437 +7.2%$2,406,820 +4.5%
    2023$26,527 +5.5%$2,303,730 +6.9%
    2022$25,144 $2,155,520 +5.9%
    2021-- $2,034,800 +1.6%
    2020$24,162 +14.2%$2,002,650 +14.2%
    2019$21,167 +189.3%$1,754,380 +189.3%
    2018$7,316 +2.3%$606,400 -7.3%
    2017$7,154 -7.1%$654,140 +0.3%
    2016$7,703 +117.3%$651,940 +4.7%
    2015$3,545 $622,480 +2%
    2014-- $610,240 +5%
    2013-- $581,080 +9.4%
    2012-- $531,130 +1.6%
    2011-- $522,720 +6.6%
    2010-- $490,290
    2009-- $490,290 -8%
    2008-- $532,990 -11.4%
    2007-- $601,740 +91.3%
    2003-- $314,610 +13.3%
    2002-- $277,610 +21.2%
    2001-- $228,990

    Find assessor info on the county website

    Neighborhood: 22046

    Nearby schools

    GreatSchools rating
    Schools provided by the listing agent
    • Elementary: Haycock
    • Middle: Longfellow
    • High: Mclean
    • District: Fairfax County Public Schools

    Source: Bright MLS. This data may not be complete. We recommend contacting the local school district to confirm school assignments for this home.

    Get a cash offer in 3 minutes
    Find out how much your home could sell for in as little as 3 minutes with a no-obligation cash offer.
    Estimated market value
    $3,028,100
    Get a cash offer in 3 minutes
    Find out how much your home could sell for in as little as 3 minutes with a no-obligation cash offer.
    Estimated market value
    $3,028,100