Great opportunity for investors looking for an income property with tenants in place. An open, tiled front porch welcomes you to this 2/2/1 home with an in-ground pool. It had no damage from Hurricanes Ian or Idalia. The roof was replaced in April 2022, as was the electrical panel. The home was repiped and a new water heater installed in July 2023. Located in an established & convenient neighborhood, with public water and sewer. Popular split bedroom plan. The master bedroom has a large walk-in closet and en suite, and the guest room can serve as a second master, as the guest bath is also connected. Ceramic tile floors throughout, and neutral paint, give a feeling of light and openness. The kitchen has room for a table, and a plant window overlooking the lanai & pool. Laundry hook-up in the garage, just off the kitchen. Pocket sliding glass doors lead from the dining room and master bedroom to a 48' long covered lanai, and spacious caged deck surrounding the kidney-shaped pool. Outside there is a large open patio, with a privacy wall and walkway across the back of the pool cage. The established landscaping also offers privacy at the rear of the fully-fenced yard. Make an appointment to see this home soon!
Sold for $260,000
$260,000
22360 BUFFALO AVENUE, PORT CHARLOTTE, FL 33952
2beds
1,200sqft
Single Family Residence
Built in 1978
10,000 Square Feet Lot
$235,300 Zestimate®
$217/sqft
$2,595 Estimated rent
Home value
$235,300
$219,000 - $252,000
$2,595/mo
Zestimate® history
Owner options
List your home for rent
$2,595/mo
Rent Zestimate®
Find your next renter with Zillow Rental Manager. Plus, with online applications, you can quickly screen prospective tenants – for free.
$2,595/mo
Rent Zestimate®
Refinance and save
$1,768/mo
Est. payment
Refinancing to a lower rate could help reduce your monthly payments and save thousands over the life of the loan.
$1,768/mo
Est. payment
Explore your selling options
Work with a Zillow partner agent
Leverage their expertise and Zillow's premium Showcase listings to get your home seen by more buyers.
Get startedList with your own agent
Get your home in front of millions of buyers by listing it on Zillow.
Learn how to do itSell it yourself
Take full control of how buyers see your home on Zillow by listing For Sale by Owner (FSBO).
List your homeWhat's special
Kidney-shaped poolSplit bedroom planNeutral paintSpacious caged deckLarge walk-in closetPlant windowEn suite
Zillow last checked:
Listing updated:
Listed by:
Phil Van Der Heyden 941-698-1300,
SOUTH GULF COVE REALTY, INC 941-698-1300
Bought with:
Stephen Jones, 3079693
COLDWELL BANKER SUNSTAR REALTY
Source: Stellar MLS,MLS#: D6132215 Originating MLS: Englewood
Originating MLS: Englewood
Facts & features
Interior
Bedrooms & bathrooms
- Bedrooms: 2
- Bathrooms: 2
- Full bathrooms: 2
Primary bedroom
- Features: Ceiling Fan(s), En Suite Bathroom, Walk-In Closet(s)
- Level: First
- Dimensions: 12x18
Bedroom 2
- Features: Ceiling Fan(s), En Suite Bathroom, Built-in Closet
- Level: First
- Dimensions: 11x13
Primary bathroom
- Features: Single Vanity, Tub With Shower
- Level: First
- Dimensions: 7x8
Bathroom 2
- Features: Single Vanity, Tub With Shower
- Level: First
- Dimensions: 5x8
Balcony porch lanai
- Level: First
- Dimensions: 9x48
Dining room
- Level: First
- Dimensions: 11x11
Kitchen
- Features: Ceiling Fan(s), Pantry, Exhaust Fan
- Level: First
- Dimensions: 11x15
Living room
- Features: Ceiling Fan(s)
- Level: First
- Dimensions: 15x17
Heating
- Central, Electric
Cooling
- Central Air
Appliances
- Included: Dishwasher, Disposal, Electric Water Heater, Range, Range Hood, Refrigerator
- Laundry: In Garage
Features
- Ceiling Fan(s), Eating Space In Kitchen, Living Room/Dining Room Combo, Primary Bedroom Main Floor, Split Bedroom, Thermostat, Walk-In Closet(s)
- Flooring: Ceramic Tile
- Doors: Sliding Doors
- Windows: Aluminum Frames, Blinds, Window Treatments
- Has fireplace: No
Interior area
- Total structure area: 2,008
- Total interior livable area: 1,200 sqft
Property
Parking
- Total spaces: 1
- Parking features: Driveway, Garage Door Opener
- Attached garage spaces: 1
- Has uncovered spaces: Yes
- Details: Garage Dimensions: 11X22
Features
- Levels: One
- Stories: 1
- Patio & porch: Covered, Front Porch, Patio, Screened
- Has private pool: Yes
- Pool features: Gunite, In Ground, Lighting, Screen Enclosure, Tile
- Fencing: Chain Link
Lot
- Size: 10,000 Square Feet
- Dimensions: 80 x 125
- Residential vegetation: Mature Landscaping
Details
- Parcel number: 402223406023
- Zoning: RSF3.5
- Special conditions: None
Construction
Type & style
- Home type: SingleFamily
- Architectural style: Florida
- Property subtype: Single Family Residence
Materials
- Block, Stucco
- Foundation: Slab
- Roof: Shingle
Condition
- Completed
- New construction: No
- Year built: 1978
Utilities & green energy
- Sewer: Public Sewer
- Water: Public
- Utilities for property: BB/HS Internet Available, Cable Connected, Electricity Connected, Mini Sewer, Phone Available, Public, Sewer Connected, Water Connected
Community & HOA
Community
- Security: Smoke Detector(s)
- Pet fee: $0 monthly
- Subdivision: PORT CHARLOTTE SEC 007
HOA
- Has HOA: No
Location
- Region: Pt Charlotte
Financial & listing details
- Price per square foot: $217/sqft
- Tax assessed value: $170,647
- Annual tax amount: $2,744
- Date on market: 9/2/2023
- Cumulative days on market: 35 days
- Listing terms: Cash,Conventional
- Ownership: Fee Simple
- Total actual rent: 0
- Electric utility on property: Yes
- Road surface type: Paved, Asphalt
Price history
| Date | Event | Price |
|---|---|---|
| 10/27/2023 | Sold | $260,000-3.7%$217/sqft |
Source:  Stellar MLS #D6132215 Report a problem Stellar MLS #D6132215 Report a problem | ||
| 10/7/2023 | Pending sale | $270,000$225/sqft |
Source: Stellar MLS #D6132215 Report a problem | ||
| 10/2/2023 | Price change | $270,000-3.6%$225/sqft |
Source: Stellar MLS #D6132215 Report a problem | ||
| 9/2/2023 | Listed for sale | $280,000$233/sqft |
Source: Stellar MLS #D6132215 Report a problem | ||
Public tax history
| Year | Property taxes | Tax assessment |
|---|---|---|
| 2025 | $3,344 -6.2% | $170,647 -7.4% |
| 2024 | $3,563 +16.6% | $184,298 +47.3% |
| 2023 | $3,057 +11.4% | $125,079 +10% |
| 2022 | $2,744 +15.1% | $113,708 +10% |
| 2021 | $2,384 +3.4% | $103,371 +5.7% |
| 2020 | $2,306 +6.2% | $97,797 +10% |
| 2019 | $2,172 +10.6% | $88,906 +10% |
| 2018 | $1,963 | $80,824 -8.4% |
| 2017 | $1,963 +7.8% | $88,267 +32.1% |
| 2016 | $1,821 +8.1% | $66,796 +10% |
| 2015 | $1,685 +7.3% | $60,724 +10% |
| 2014 | $1,570 +73.2% | $55,204 +21% |
| 2013 | $907 +4.7% | $45,623 +10% |
| 2012 | $866 +23.9% | $41,475 |
| 2011 | $699 -22.5% | $41,475 -21.2% |
| 2010 | $901 -23.6% | $52,613 -28.9% |
| 2009 | $1,179 | $73,957 |
Find assessor info on the county website
Neighborhood: 33952
Nearby homes
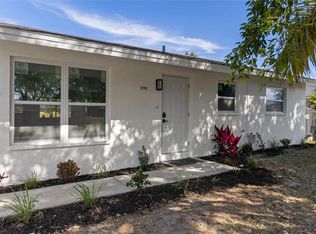
- $287,0003 bd2 ba1.3k sqft22352 Buffalo Ave, Pt Charlotte, FL 33952Sold
- $22,000-- bd-- ba-- sqft22368 Buffalo Ave, Port Charlotte, FL 33952Off Market
- $364,0003 bd2 ba1.3k sqft22365 Albany Ave, Port Charlotte, FL 33952Sold

- $237,8003 bd2 ba1.5k sqft22373 Albany Ave, Pt Charlotte, FL 33952Off Market

- $22,000-- bd-- ba-- sqft22344 Buffalo Ave, Port Charlotte, FL 33952Off Market
- $21,00010,000 Square Feet22344 Buffalo Ave LOT 7, Pt Charlotte, FL 33952Lot/Land
- $22,000-- bd-- ba-- sqft22376 Buffalo Ave, Port Charlotte, FL 33952Off Market
- $226,1003 bd2 ba1.5k sqft22361 Buffalo Ave, Pt Charlotte, FL 33952Off Market
Nearby schools
GreatSchools rating
- 4/10Peace River Elementary SchoolGrades: PK-5Distance: 0.7 mi
- 7/10Port Charlotte Middle SchoolGrades: 6-8Distance: 1.6 mi
- 5/10Charlotte High SchoolGrades: 9-12Distance: 4.4 mi
Schools provided by the listing agent
- Elementary: Peace River Elementary
- Middle: Port Charlotte Middle
- High: Charlotte High
Source: Stellar MLS. This data may not be complete. We recommend contacting the local school district to confirm school assignments for this home.
Get a cash offer in 3 minutes
Find out how much your home could sell for in as little as 3 minutes with a no-obligation cash offer.
Estimated market value
$235,300
Get a cash offer in 3 minutes
Find out how much your home could sell for in as little as 3 minutes with a no-obligation cash offer.
Estimated market value
$235,300
- Florida
- Charlotte County
- Port Charlotte
- 33952
- 22360 BUFFALO AVENUE
Nearby cities
Nearby zip codes
Other Port Charlotte Topics
