Have large vehicles? Put this Deacon former MODEL HOME at the top of your to-tour list! It offers an attached climate controlled RV garage, plus a two-car tandem space. Inside, you'll find a gourmet kitchen with quartz countertops and 42'' upper cabinets, all flanked by a great room and a dining room with access to a covered patio via center-meet doors. You'll also appreciate a versatile flex room, two secondary bedrooms with shared access to a full bath, and an owner's suite with a private deluxe bathroom and ample walk-in closet space. A mudroom and walk-in laundry room are also included. Comes with very upgraded landscaping in the front and back yard. Features: Paver stone driveway/walkway/entry, Garage service door, Custom garage cabinets, owned soft water system and R/O system, commercial grade misting system in the backyard and endless million dollar views! Chef's kitchen with high end stainless appliances included, oversized quartz kitchen island, top of the line staggered cabinetry, large pantry open to the great room and dining area all with stunning lake and sunset views!!! Custom exterior home tract lighting under the eves really puts this gem of a home in a league of its own! All the right colors and trim finishes throughout!
Sold for $749,000
Street View
$749,000
22360 N DANIEL Drive, Maricopa, AZ 85138
3beds
3baths
2,391sqft
Single Family Residence
Built in 2022
10,551 Square Feet Lot
$721,400 Zestimate®
$313/sqft
$2,158 Estimated rent
Home value
$721,400
$656,000 - $794,000
$2,158/mo
Zestimate® history
Owner options
List your home for rent
$2,158/mo
Rent Zestimate®
Find your next renter with Zillow Rental Manager. Plus, with online applications, you can quickly screen prospective tenants – for free.
$2,158/mo
Rent Zestimate®
Refinance and save
$3,533/mo
Est. payment
Refinancing to a lower rate could help reduce your monthly payments and save thousands over the life of the loan.
$3,533/mo
Est. payment
Explore your selling options
Work with a Zillow partner agent
Leverage their expertise and Zillow's premium Showcase listings to get your home seen by more buyers.
Get startedList with your own agent
Get your home in front of millions of buyers by listing it on Zillow.
Learn how to do itSell it yourself
Take full control of how buyers see your home on Zillow by listing For Sale by Owner (FSBO).
List your homeWhat's special
Garage service doorCommercial grade misting systemUpgraded landscapingLarge pantryCustom garage cabinetsClimate controlled rv garageStaggered cabinetry
Zillow last checked:
Listing updated:
Listed by:
Jason LaFlesch 602-369-4663,
Results Realty
Bought with:
Joshua Brown, SA666333000
Real Broker
Cheryl Benjamin, BR568924000
Real Broker
Source: ARMLS,MLS#: 6826000
Facts & features
Interior
Bedrooms & bathrooms
- Bedrooms: 3
- Bathrooms: 3
Heating
- ENERGY STAR Qualified Equipment, Natural Gas
Cooling
- Central Air, Ceiling Fan(s), Mini Split
Appliances
- Included: Electric Cooktop, Water Purifier
Features
- High Speed Internet, Double Vanity, Eat-in Kitchen, 9+ Flat Ceilings, No Interior Steps, Kitchen Island, Full Bth Master Bdrm
- Flooring: Carpet, Tile
- Windows: Low Emissivity Windows, Double Pane Windows, ENERGY STAR Qualified Windows
- Has basement: No
Interior area
- Total structure area: 2,391
- Total interior livable area: 2,391 sqft
Property
Parking
- Total spaces: 6
- Parking features: Tandem Garage, RV Gate, Garage Door Opener, Extended Length Garage, Direct Access, Attch'd Gar Cabinets, Over Height Garage, Temp Controlled, RV Garage
- Garage spaces: 4
- Uncovered spaces: 2
Features
- Stories: 1
- Patio & porch: Covered
- Exterior features: Misting System, Private Yard, Built-in Barbecue
- Pool features: None
- Spa features: None
- Fencing: Block
- On waterfront: Yes
- Waterfront features: Waterfront
Lot
- Size: 10,551 Square Feet
- Features: Waterfront, Desert Back, Desert Front, Synthetic Grass Back, Auto Timer H2O Front, Auto Timer H2O Back
Details
- Additional structures: Gazebo
- Parcel number: 51246047
Construction
Type & style
- Home type: SingleFamily
- Architectural style: Ranch
- Property subtype: Single Family Residence
Materials
- Stucco, Wood Frame, Painted, Stone
- Roof: Tile
Condition
- Year built: 2022
Details
- Builder name: Richmond American
Utilities & green energy
- Sewer: Public Sewer
- Water: City Water
Community & HOA
Community
- Features: Lake, Playground, Biking/Walking Path
- Security: Security System Owned
- Subdivision: RANCHO EL DORADO PHASE III PARCEL 43/48
HOA
- Has HOA: Yes
- Services included: Maintenance Grounds
- HOA fee: $79 monthly
- HOA name: Rancho El Dorado
- HOA phone: 480-417-2514
Location
- Region: Maricopa
Financial & listing details
- Price per square foot: $313/sqft
- Tax assessed value: $523,457
- Annual tax amount: $3,607
- Date on market: 2/28/2025
- Cumulative days on market: 3 days
- Listing terms: Cash,Conventional,FHA,VA Loan
- Ownership: Fee Simple
Price history
| Date | Event | Price |
|---|---|---|
| 3/28/2025 | Sold | $749,000$313/sqft |
Source:  ARMLS #6826000 Report a problem ARMLS #6826000 Report a problem | ||
| 3/3/2025 | Pending sale | $749,000$313/sqft |
Source: ARMLS #6826000 Report a problem | ||
| 2/28/2025 | Listed for sale | $749,000+15.2%$313/sqft |
Source: ARMLS #6826000 Report a problem | ||
| 3/10/2023 | Sold | $649,995$272/sqft |
Source: ARMLS #6498621 Report a problem | ||
| 2/3/2023 | Pending sale | $649,995$272/sqft |
Source: ARMLS #6498621 Report a problem | ||
| 1/28/2023 | Price change | $649,995-7.8%$272/sqft |
Source: ARMLS #6498621 Report a problem | ||
| 1/22/2023 | Price change | $704,995-2.8%$295/sqft |
Source: ARMLS #6498621 Report a problem | ||
| 11/3/2022 | Listed for sale | $724,995$303/sqft |
Source: Richmond Homes Report a problem | ||
Public tax history
| Year | Property taxes | Tax assessment |
|---|---|---|
| 2026 | $3,735 +3.6% | $52,344 +3.8% |
| 2025 | $3,607 +1610.2% | $50,411 -11.9% |
| 2024 | $211 +2.5% | $57,225 +102.7% |
| 2023 | $206 -2% | $28,227 +124.9% |
| 2022 | $210 +4.4% | $12,551 |
| 2021 | $201 +7.8% | $12,551 +569.4% |
| 2020 | $187 +1.9% | $1,875 -6.3% |
| 2019 | $183 +2.3% | $2,000 |
| 2018 | $179 +9% | $2,000 |
| 2017 | $164 -6.3% | $2,000 |
| 2016 | $175 -18.6% | -- |
| 2014 | $216 | $1,600 |
Find assessor info on the county website
Neighborhood: Rancho el Dorado
Nearby homes
- $688,9003 bd3 ba2.5k sqft22334 N Daniel Dr, Maricopa, AZ 85138Off Market
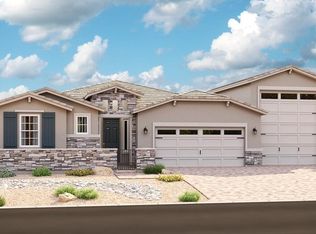
- $749,0003 bd3 ba2.5k sqft22386 N Daniel Dr, Maricopa, AZ 85138Sold

- $594,9954 bd3 ba2.5k sqft22361 N Daniel Dr, Maricopa, AZ 85138Sold
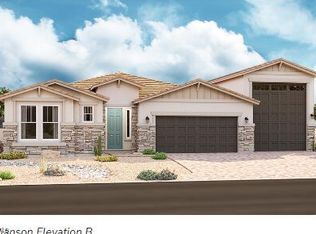
- $506,8953 bd3 ba2.5k sqft22304 N Daniel Dr, Maricopa, AZ 85138Sold
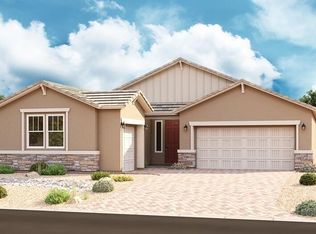
- $585,0003 bd3 ba2.4k sqft22335 N Daniel Dr, Maricopa, AZ 85138Sold
- $410,000-- bd-- ba1.7k sqft40195 W Haley Dr, Maricopa, AZ 85138Sold
- $647,508-- bd-- ba2.5k sqft22387 N Daniel Dr, Maricopa, AZ 85138Sold
- $599,995-- bd-- ba2.5k sqft22341 N Rocco Rd, Maricopa, AZ 85138Sold
Nearby schools
GreatSchools rating
- 5/10Santa Rosa Elementary SchoolGrades: PK-6Distance: 1.8 mi
- 4/10Maricopa High SchoolGrades: 6-12Distance: 3.6 mi
- 2/10Desert Wind Middle SchoolGrades: 6-8Distance: 3.6 mi
Schools provided by the listing agent
- Elementary: Santa Rosa Elementary School
- Middle: Desert Wind Middle School
- High: Maricopa High School
- District: Maricopa Unified School District
Source: ARMLS. This data may not be complete. We recommend contacting the local school district to confirm school assignments for this home.
Get a cash offer in 3 minutes
Find out how much your home could sell for in as little as 3 minutes with a no-obligation cash offer.
Estimated market value
$721,400
Get a cash offer in 3 minutes
Find out how much your home could sell for in as little as 3 minutes with a no-obligation cash offer.
Estimated market value
$721,400
- Arizona
- Pinal County
- Maricopa
- 85138
- Rancho el Dorado
- 22360 N DANIEL Drive
Nearby cities
Nearby neighborhoods
Nearby zip codes
Other Maricopa Topics
