Step into peaceful country living with this beautifully renovated 4 bedroom, 3 bath farmhouse nestled on 3 picturesque acres in Plaquemine. Surrounded by open fields and Louisiana skies, this home offers a rare blend of rustic charm and modern updates. Enjoy your morning coffee on one of two spacious porches while taking in the quiet beauty of the countryside. Inside, the home features a thoughtfully updated interior with a warm, welcoming layout, perfect for both everyday living and entertaining. The property includes a large shop with RV storage, two 50 Amp hook ups and four roll up doors offering plenty of space for hobbies, equipment, or future projects. Whether you’re looking for a homestead, a retreat, or just room to roam, this one has it all. Don’t miss your chance to own a slice of serenity - just a short drive from the industries, DOW and Baton Rouge but a world away from the hustle.
Sold
Price Unknown
22360 Talbot Dr, Plaquemine, LA 70764
4beds
2,895sqft
Single Family Residence, Residential
Built in 1979
3.07 Acres Lot
$420,700 Zestimate®
$--/sqft
$2,583 Estimated rent
Home value
$420,700
Estimated sales range
Not available
$2,583/mo
Zestimate® history
Owner options
List your home for rent
$2,583/mo
Rent Zestimate®
Find your next renter with Zillow Rental Manager. Plus, with online applications, you can quickly screen prospective tenants – for free.
$2,583/mo
Rent Zestimate®
Refinance and save
Refinancing to a lower rate could help reduce your monthly payments and save thousands over the life of the loan.
Explore your selling options
Work with a Zillow partner agent
Leverage their expertise and Zillow's premium Showcase listings to get your home seen by more buyers.
Get startedList with your own agent
Get your home in front of millions of buyers by listing it on Zillow.
Learn how to do itSell it yourself
Take full control of how buyers see your home on Zillow by listing For Sale by Owner (FSBO).
List your homeWhat's special
Zillow last checked:
Listing updated:
Listed by:
Sarah Kratzer,
Keller Williams Realty-First Choice
Bought with:
Danielle Deggs, 0995689500
Newlands United, LLC
Source: ROAM MLS,MLS#: 2025012508
Facts & features
Interior
Bedrooms & bathrooms
- Bedrooms: 4
- Bathrooms: 3
- Full bathrooms: 3
Rooms
- Room types: Bathroom, Primary Bathroom, Bedroom, Primary Bedroom, Dining Room, Kitchen, Living Room, Office, Utility Room, Workshop
Primary bedroom
- Features: En Suite Bath, Ceiling Fan(s), Walk-In Closet(s)
- Level: First
- Area: 300
- Dimensions: 20 x 15
Bedroom 1
- Level: First
- Area: 180
- Dimensions: 12 x 15
Bedroom 2
- Level: Second
- Area: 144
- Dimensions: 12 x 12
Bedroom 3
- Level: Second
- Area: 144
- Dimensions: 12 x 12
Dining room
- Level: First
- Area: 300
- Dimensions: 15 x 20
Kitchen
- Level: First
- Area: 120
- Dimensions: 10 x 12
Living room
- Level: First
- Area: 400
- Dimensions: 20 x 20
Office
- Level: First
- Area: 100
- Dimensions: 10 x 10
Heating
- 2 or More Units Heat, Central
Cooling
- Multi Units, Central Air, Ceiling Fan(s)
Appliances
- Included: Gas Cooktop, Dishwasher, Range/Oven
Features
- Beamed Ceilings
- Flooring: Carpet, Ceramic Tile, Wood
- Windows: Window Treatments
- Number of fireplaces: 1
Interior area
- Total structure area: 4,976
- Total interior livable area: 2,895 sqft
Property
Parking
- Total spaces: 4
- Parking features: 4+ Cars Park, Covered, Garage Faces Rear, Garage Door Opener
- Has garage: Yes
Features
- Stories: 2
- Patio & porch: Porch
- Fencing: None
Lot
- Size: 3.07 Acres
- Features: Landscaped
Details
- Additional structures: Storage
- Parcel number: 0600757100
- Special conditions: Standard
Construction
Type & style
- Home type: SingleFamily
- Architectural style: Acadian
- Property subtype: Single Family Residence, Residential
Materials
- Wood Siding, Frame
- Foundation: Slab
- Roof: Metal
Condition
- New construction: No
- Year built: 1979
Utilities & green energy
- Gas: City/Parish
- Sewer: Septic Tank
Community & HOA
Community
- Features: Acreage
- Subdivision: Green Acres
Location
- Region: Plaquemine
Financial & listing details
- Tax assessed value: $270,700
- Annual tax amount: $2,018
- Date on market: 7/3/2025
- Listing terms: Cash,Conventional,FHA,FMHA/Rural Dev
Price history
| Date | Event | Price |
|---|---|---|
| 12/19/2025 | Sold | -- |
Source:  ROAM MLS #2025012508 Report a problem ROAM MLS #2025012508 Report a problem | ||
| 10/30/2025 | Pending sale | $440,000$152/sqft |
Source: ROAM MLS #2025012508 Report a problem | ||
| 7/30/2025 | Price change | $440,000-2.2%$152/sqft |
Source: ROAM MLS #2025012508 Report a problem | ||
| 7/3/2025 | Listed for sale | $450,000$155/sqft |
Source: ROAM MLS #2025012508 Report a problem | ||
| 9/12/2017 | Sold | -- |
Source: ROAM MLS #2017014483 Report a problem | ||
| 8/10/2012 | Sold | -- |
Source: Public Record Report a problem | ||
Public tax history
| Year | Property taxes | Tax assessment |
|---|---|---|
| 2025 | $2,018 +0% | $27,070 |
| 2024 | $2,018 +0.1% | $27,070 +0.3% |
| 2023 | $2,017 +0% | $27,000 |
| 2022 | $2,016 +0% | $27,000 |
| 2021 | $2,015 | $27,000 |
| 2020 | $2,015 -0.1% | $27,000 |
| 2019 | $2,017 -27.8% | $27,000 |
| 2018 | $2,792 +7.9% | $27,000 +7.9% |
| 2017 | $2,589 +42.8% | $25,030 |
| 2016 | $1,813 -29.9% | $25,030 +0.1% |
| 2015 | $2,586 | $25,000 |
| 2013 | $2,586 +142.2% | $25,000 +40.3% |
| 2012 | $1,067 +9.7% | $17,820 +3% |
| 2011 | $973 -2.3% | $17,300 |
| 2010 | $996 | $17,300 |
Find assessor info on the county website
Neighborhood: 70764
Nearby homes
- $496,500-- bd-- ba2.4k sqft22330 Talbot Dr, Plaquemine, LA 70764Off Market
- $283,900-- bd-- ba-- sqft22430 Talbot Dr, Plaquemine, LA 70764Off Market
- $395,6004 bd4 ba3.9k sqft22365 Talbot Dr, Plaquemine, LA 70764Off Market
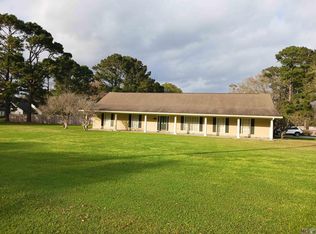
- $865,0004 bd5 ba5.2k sqft22335 Talbot Dr, Plaquemine, LA 70764For Sale

- $283,800-- bd-- ba-- sqft22460 Talbot Dr, Plaquemine, LA 70764Off Market
- $310,400-- bd-- ba-- sqft22290 Talbot Dr, Plaquemine, LA 70764Off Market
- $254,900-- bd-- ba-- sqft22435 Talbot Dr, Plaquemine, LA 70764Off Market
- $487,2005 bd5 ba3.9k sqft22295 Talbot Dr, Plaquemine, LA 70764Off Market
Nearby schools
GreatSchools rating
- 6/10Iberville Elementary SchoolGrades: PK-6Distance: 1.7 mi
- 4/10Plaquemine Senior High SchoolGrades: 7-12Distance: 2.8 mi
Schools provided by the listing agent
- District: Iberville Parish
Source: ROAM MLS. This data may not be complete. We recommend contacting the local school district to confirm school assignments for this home.
Get a cash offer in 3 minutes
Find out how much your home could sell for in as little as 3 minutes with a no-obligation cash offer.
Estimated market value
$420,700
Get a cash offer in 3 minutes
Find out how much your home could sell for in as little as 3 minutes with a no-obligation cash offer.
Estimated market value
$420,700
- Louisiana
- Iberville Parish
- Plaquemine
- 70764
- 22360 Talbot Dr
Nearby cities
Nearby neighborhoods
Nearby zip codes
Other Plaquemine Topics
