Welcome home to this beautifully updated 4-bedroom, 3-bath home situated on a spacious 0.42-acre lot with peaceful wetlands behind the property, providing exceptional privacy and scenic views from your large backyard deck. Recent updates include a new roof (2024), new kitchen countertops, new kitchen flooring, and updated bathrooms. The upper level features three bedrooms, including a spacious primary suite with a walk-in closet and private bath. Enjoy the vaulted living room, open kitchen with informal dining, and a separate formal dining area. The lower level offers a large family room with a gas fireplace, wet bar, fourth bedroom, and updated 3/4 bath—perfect for entertaining or guests. Relax on the large deck overlooking the private backyard. Located in the highly rated Rogers School District, including Rogers STEM Elementary, and just minutes from parks, shopping, dining, and major highways. This move-in-ready home offers the perfect combination of updates, space, privacy, and convenience.
Active with contingency
Price cut: $10K (8/13)
$434,900
22363 Jed Dr, Rogers, MN 55374
4beds
2,415sqft
Single Family
Built in 2002
0.42 Acres Lot
$-- Zestimate®
$180/sqft
$-- HOA
What's special
Separate formal dining areaUpdated bathroomsNew kitchen flooringNew kitchen countertopsWet bar
- 43 days
- 1,606
- 109
Likely to sell faster than
Zillow last checked:
Listing updated:
Listed by:
Suhail Khatri 952-201-6953,
Bridge Realty, LLC
Source: NorthstarMLS as distributed by MLS GRID,MLS#: 7114894
Facts & features
Interior
Bedrooms & bathrooms
- Bedrooms: 4
- Bathrooms: 3
- Full bathrooms: 2
- 3/4 bathrooms: 1
Bedroom
- Level: Upper
- Area: 168 Square Feet
- Dimensions: 14x12
Bedroom 2
- Level: Upper
- Area: 121 Square Feet
- Dimensions: 11x11
Bedroom 3
- Level: Upper
- Area: 121 Square Feet
- Dimensions: 11x11
Bedroom 4
- Level: Lower
- Area: 165 Square Feet
- Dimensions: 15x11
Other
- Level: Lower
- Area: 104 Square Feet
- Dimensions: 13x8
Dining room
- Level: Upper
- Area: 130 Square Feet
- Dimensions: 13x10
Family room
- Level: Lower
- Area: 340 Square Feet
- Dimensions: 34x10
Kitchen
- Level: Upper
- Area: 180 Square Feet
- Dimensions: 15x12
Laundry
- Level: Lower
- Area: 72 Square Feet
- Dimensions: 9x8
Living room
- Level: Upper
- Area: 221 Square Feet
- Dimensions: 17x13
Heating
- Forced Air
Cooling
- Central Air
Appliances
- Included: Dishwasher, Disposal, Dryer, Microwave, Range, Refrigerator, Washer, Water Softener Owned
Features
- Basement: Crawl Space,Daylight,Drain Tiled,Storage Space
- Number of fireplaces: 1
- Fireplace features: Family Room, Gas
Interior area
- Total structure area: 2,415
- Total interior livable area: 2,415 sqft
- Finished area above ground: 1,322
- Finished area below ground: 1,093
Property
Parking
- Total spaces: 3
- Parking features: Attached, Asphalt, Garage Door Opener
- Attached garage spaces: 3
- Has uncovered spaces: Yes
Accessibility
- Accessibility features: None
Features
- Levels: Multi/Split
- Patio & porch: Deck
Lot
- Size: 0.42 Acres
- Dimensions: 100 x 189 x 100 x 175
- Features: Tree Coverage - Medium
Details
- Foundation area: 1247
- Parcel number: 2212023440048
- Zoning description: Residential-Single Family
Construction
Type & style
- Home type: SingleFamily
- Property subtype: Single Family
Materials
- Block
Condition
- New construction: No
- Year built: 2002
Utilities & green energy
- Gas: Natural Gas
- Sewer: City Sewer/Connected
- Water: City Water/Connected
Community & HOA
Community
- Subdivision: Verstecker Acker
HOA
- Has HOA: No
Location
- Region: Rogers
Financial & listing details
- Price per square foot: $180/sqft
- Tax assessed value: $396,600
- Annual tax amount: $5,259
- Date on market: 7/23/2026
Estimated market value
Not available
Estimated sales range
Not available
Not available
Price history
| Date | Event | Price |
|---|---|---|
| 8/13/2026 | Price change | $434,900-2.2%$180/sqft |
Source:  NorthstarMLS as distributed by MLS GRID #7114894 Report a problem NorthstarMLS as distributed by MLS GRID #7114894 Report a problem | ||
| 7/23/2026 | Listed for sale | $444,900+18.6%$184/sqft |
Source: NorthstarMLS as distributed by MLS GRID #7114894 Report a problem | ||
| 12/14/2022 | Sold | $375,000-1.3%$155/sqft |
Source: NorthstarMLS as distributed by MLS GRID #6271241 Report a problem | ||
| 11/3/2022 | Pending sale | $380,000$157/sqft |
Source: NorthstarMLS as distributed by MLS GRID #6271241 Report a problem | ||
| 10/13/2022 | Listed for sale | $380,000+33.3%$157/sqft |
Source: NorthstarMLS as distributed by MLS GRID #6271241 Report a problem | ||
| 12/19/2016 | Sold | $285,000$118/sqft |
Source: NorthstarMLS as distributed by MLS GRID #4764041 Report a problem | ||
| 9/22/2016 | Listed for sale | $285,000$118/sqft |
Source: Edina Realty, Inc., a Berkshire Hathaway affiliate #4764041 Report a problem | ||
| 5/24/2016 | Listing removed | $285,000$118/sqft |
Source: Edina Realty, Inc., a Berkshire Hathaway affiliate #4685885 Report a problem | ||
| 3/4/2016 | Listed for sale | $285,000+11.8%$118/sqft |
Source: Edina Realty, Inc., a Berkshire Hathaway affiliate #4685885 Report a problem | ||
| 1/26/2005 | Sold | $255,000+19.1%$106/sqft |
Source: Public Record Report a problem | ||
| 9/9/2002 | Sold | $214,037$89/sqft |
Source: Public Record Report a problem | ||
Public tax history
| Year | Property taxes | Tax assessment |
|---|---|---|
| 2025 | $5,298 +1% | $396,600 -2.6% |
| 2024 | $5,245 +3% | $407,200 -2.1% |
| 2023 | $5,091 +12.8% | $416,000 +4.5% |
| 2022 | $4,512 +3.1% | $398,000 +21% |
| 2021 | $4,375 -1.8% | $329,000 +3.5% |
| 2020 | $4,453 +1.8% | $318,000 +3.2% |
| 2019 | $4,375 -1.8% | $308,000 +3.7% |
| 2018 | $4,453 +18.3% | $297,000 +15.1% |
| 2017 | $3,765 +4.4% | $258,000 +0.8% |
| 2016 | $3,606 -1.5% | $256,000 +4.9% |
| 2015 | $3,659 +1.1% | $244,000 +13.5% |
| 2014 | $3,620 +7.6% | $215,000 -2.7% |
| 2013 | $3,364 +1.7% | $221,000 -0.5% |
| 2012 | $3,309 -9.1% | $222,000 -9% |
| 2011 | $3,642 +10.2% | $244,000 +3.8% |
| 2010 | $3,306 +0.6% | $235,000 -5.2% |
| 2009 | $3,286 +3.4% | $248,000 +5.1% |
| 2006 | $3,179 +9.5% | $236,000 +8.3% |
| 2005 | $2,903 +4.5% | $218,000 +5.3% |
| 2004 | $2,779 +684.1% | $207,000 +538.9% |
| 2002 | $354 | $32,400 |
Find assessor info on the county website
Monthly payment
Est. payment
Payment breakdown
Explore the cost of this home by adjusting the details. Changes won't be saved.Climate risks
Neighborhood: 55374
Similar homes
- $419,9004 bd3 ba1.8k sqft23855 Aspen Dr, Rogers, MN 55374For Sale
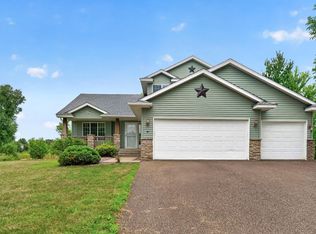
 MLS ID #7134404, Daniel Salamone, LPT Realty, LLC. NorthstarMLS as distributed by MLS GRID
 - $450,0004 bd3 ba2.6k sqft1233 Irvine Dr, Hanover, MN 55341For Sale
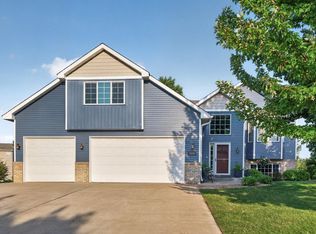 MLS ID #7117480, Dustin Krueger, Keller Williams Premier Realty. NorthstarMLS as distributed by MLS GRID
 - $549,9003 bd2 ba1.7k sqft24610 Tucker Rd, Rogers, MN 55374For Sale
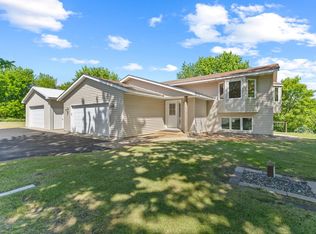 MLS ID #7098862, Colleen Corona, Coldwell Banker Realty. NorthstarMLS as distributed by MLS GRID
 - $499,9003 bd3 ba2.5k sqft10221 Jeffery Ln, Rogers, MN 55374For Sale
 MLS ID #7095478, Linda Schultz, Keller Williams Classic Rlty NW. NorthstarMLS as distributed by MLS GRID
 - $575,0005 bd2 ba3k sqft5541 Quilley Ave NE, Otsego, MN 55374For SaleMLS ID #7129376, Regan Y Englund, Keller Williams Classic Rlty NW. NorthstarMLS as distributed by MLS GRID
- $475,0005 bd4 ba2.8k sqft12901 44th Pl NE, Saint Michael, MN 55376For SaleMLS ID #7121949, Shelly Petersen, RE/MAX Results. NorthstarMLS as distributed by MLS GRID
- $450,0005 bd4 ba2.6k sqft13451 Frankfort Pkwy NE, Saint Michael, MN 55376For SaleMLS ID #7088359, Kerby & Cristina Real Estate Experts, RE/MAX Results. NorthstarMLS as distributed by MLS GRID
- $399,9003 bd2 ba1.8k sqft11683 10th St NE, Hanover, MN 55341For SaleMLS ID #7133226, Ryan Edick, Reliance Realty Advisers, LLC. NorthstarMLS as distributed by MLS GRID
- $379,9004 bd2 ba2.1k sqft500 Maple Knoll Way NW, Saint Michael, MN 55376For SaleMLS ID #7127356, Scott P Schmidt, Coldwell Banker Realty. NorthstarMLS as distributed by MLS GRID
- $485,0004 bd4 ba3.3k sqft11265 68th St NE, Albertville, MN 55301For SaleMLS ID #7136804, Emily Brandt, Edina Realty, Inc.. NorthstarMLS as distributed by MLS GRID
- $449,9003 bd3 ba2.2k sqft401 Orleans Ct N, Champlin, MN 55316For SaleMLS ID #7118820, Tiffani M. Greener, LPT Realty, LLC. NorthstarMLS as distributed by MLS GRID
- $399,9005 bd3 ba2.6k sqft517 Upland Rd NW, Saint Michael, MN 55376For SaleMLS ID #7091410, Michelle T Armstrong, Keller Williams Classic Rlty NW. NorthstarMLS as distributed by MLS GRID
- $509,0005 bd3 ba2.5k sqft18566 96th Pl N, Maple Grove, MN 55311For SaleMLS ID #7129177, Kimberly Rusche-Fiebelkorn, Real Broker, LLC. NorthstarMLS as distributed by MLS GRID
- $450,0004 bd3 ba2.5k sqft1571 155th Ln NW, Andover, MN 55304For SaleMLS ID #7050401, Gina M Dumas, RE/MAX Results. NorthstarMLS as distributed by MLS GRID
- $399,9003 bd2 ba1.8k sqft6180 145th Ln NW, Ramsey, MN 55303For SaleMLS ID #7120984, Rychel Larson, Realty ONE Group Choice. NorthstarMLS as distributed by MLS GRID
- $475,0003 bd3 ba2.8k sqft13185 Island View Dr NW, Elk River, MN 55330For SaleMLS ID #7123152, Meghan Buckley, Keller Williams Classic Rlty NW. NorthstarMLS as distributed by MLS GRID
- $450,0005 bd4 ba2.5k sqft1007 3rd Ave NW, Buffalo, MN 55313For SaleMLS ID #7117245, Regan Y Englund, Keller Williams Classic Rlty NW. NorthstarMLS as distributed by MLS GRID
- $425,0004 bd3 ba2.6k sqft10439 Thrush St NW, Coon Rapids, MN 55433For SaleMLS ID #7115018, Jeremy Nelson, LPT Realty, LLC. NorthstarMLS as distributed by MLS GRID
- $439,0004 bd3 ba1.9k sqft4153 146th Ave NW, Andover, MN 55304For SaleMLS ID #7110239, Rob Paulno, Elite Realty Minnesota. NorthstarMLS as distributed by MLS GRID
- $440,0005 bd2 ba2k sqft13161 Jenkins St NE, Blaine, MN 55449For SaleMLS ID #7133422, Ashley Attia, eXp Realty. NorthstarMLS as distributed by MLS GRID
