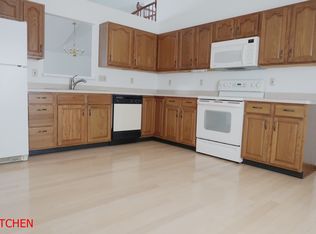
Attractive Open Floor Plan in this Highly Desireable Free Standing Ranch Cluster Home**Vaulted Ceilings**Spiral Staircase Leading to a Loft and Access to Attic Storage**Bonus Room is Open and Adjacent to the Great Room Creating Additional Living Space with Variable Options for Use**Bright Oak Kitchen Overlooks the Great Room and Offers a Bay Window, Loads of Cabinets and Counter Space, a Pantry and All Appliances ** Tucked Away, the Master Bedroom Suite Includes a 11'X6" Walk-In Closet / 11'x11' Master Bath w/Whirlpool Tub / Walk-In Shower / Dual Sinks and Built-In Linen Closet**Guest Bedroom at the Front of the Home is Conveniently Located Next to the Second Full Bathroom**Beautiful Back Yard**Attached Two Car Garage with Pull-Down Stairs for Attic Storage**
This property is not currently displayed as for sale or rent on Zillow. This may be different from what's on other websites or public sources.