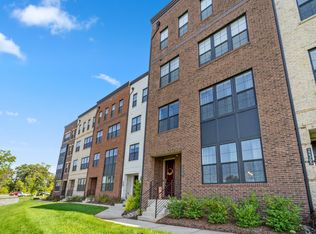
Marvelous, practically brand-new Loft at Metro Walk - ready for you NOW * No need to wait for new construction * Luxurious 3BR/2.5BA Penthouse with approx. 2,700 sq ft boasting a highly sought-after open concept design * Amazing, private roof top terrace with breathtaking views of the mountains and open common space - perfect for entertaining * Sun-drenched main lvl floor featuring an incredible gourmet kitchen with white shaker style perimeter cabinets complimented by a light gray oversized center island, Desert Silver quartz counter tops, subway backsplash, upgraded Stainless Steel appliances and a huge walk-in pantry * Great Room offering a custom-built media cabinet and access to a covered deck with sliding glass door * Main lvl Home Office/Study * Bright and sunny Dining Room * Gleaming wide plank wood floors on main lvl, stairs and upper hallway * Spacious Owner’s Suite with an elegant recessed ceiling, a huge walk-in closet and a spa-inspired Owner’s Suite * Good size two secondary bedrooms and a full bath with dual sink * Convenient bedroom lvl walk-in Laundry Room with a utility sink and a laundry folding station * Upgraded carpet and light fixtures * 1-car rear load garage * Resort-style amenities including a club house with fitness center and zero entry pool, a playground and walking/biking trails * Fantastic location- short walk to newly open Ashburn Metro Station on the Silver Line and proposed future restaurants and shopping.
Sold for $700,000
Zillow last checked:
Listing updated:
Bought with:
NON MEMBER, 0225194075
Non Subscribing Office
Source: Bright MLS,MLS#: VALO2057588
Price history
| Date | Event | Price |
|---|---|---|
| 6/9/2026 | Listing removed | $3,550$1/sqft |
Source: Bright MLS #VALO2127192 Report a problem | ||
| 6/5/2026 | Listed for rent | $3,550+7.6%$1/sqft |
Source: Bright MLS #VALO2127192 Report a problem | ||
| 11/18/2023 | Listing removed | -- |
Source: Bright MLS #VALO2060672 Report a problem | ||
| 11/13/2023 | Price change | $3,300-2.9%$1/sqft |
Source: Bright MLS #VALO2060672 Report a problem | ||
| 11/3/2023 | Sold | $700,000-5.4%$263/sqft |
Source:  Bright MLS #VALO2057588 Report a problem Bright MLS #VALO2057588 Report a problem | ||
| 11/3/2023 | Listed for rent | $3,400$1/sqft |
Source: Bright MLS #VALO2060672 Report a problem | ||
| 10/6/2023 | Pending sale | $739,900$278/sqft |
Source: Bright MLS #VALO2057588 Report a problem | ||
| 9/20/2023 | Price change | $739,900-1.3%$278/sqft |
Source: Bright MLS #VALO2057588 Report a problem | ||
| 9/15/2023 | Listed for sale | $749,900$282/sqft |
Source: Bright MLS #VALO2057588 Report a problem | ||
Nearby homes
Get a cash offer in 3 minutes
Find out how much your home could sell for in as little as 3 minutes with a no-obligation cash offer.
Estimated market value
$726,600
