This home lives larger than its square footage, offering an abundance of space for everyone to spread out and live comfortably. Designed with a highly functional and flexible floor plan, it features three separate living areas-perfect for entertaining, relaxing, or creating dedicated spaces for work and play. Upstairs, you'll find four generously sized bedrooms along with a conveniently located laundry room exactly where you need it for a busy, everyday lifestyle. Downstairs, a private guest suite with a full bath provides the ideal setup for overnight visitors or a mother-in-law retreat. The heart of the home is the open kitchen and living area, designed for gathering and entertaining, complete with an enormous pantry ready to handle all your Costco runs with ease. Enjoy being just a short walk from the community center, where you can cool off in the pool and connect with neighbors. All of this, plus access to award-winning schools and just minutes from one of the best H-E-B locations in town-this home truly checks all the boxes. The sellers have meticulously maintained this home and taken care of all the big-ticket items, giving you true peace of mind. Recent updates include a new roof, new carpet, newer HVAC system, and beautiful new kitchen countertops just to name a few. The list truly goes on, and the care and attention show throughout... this home genuinely feels like new.
Sold
Price Unknown
22366 CHIMAYO BND, San Antonio, TX 78258
5beds
3,287sqft
Single Family Residence
Built in 2005
8,015 Square Feet Lot
$468,900 Zestimate®
$--/sqft
$2,840 Estimated rent
Home value
$468,900
$441,000 - $497,000
$2,840/mo
Zestimate® history
Owner options
List your home for rent
$2,840/mo
Rent Zestimate®
Find your next renter with Zillow Rental Manager. Plus, with online applications, you can quickly screen prospective tenants – for free.
$2,840/mo
Rent Zestimate®
Refinance and save
$142/mo
Est. payment
Refinancing to a lower rate could help reduce your monthly payments and save thousands over the life of the loan.
$142/mo
Est. payment
Explore your selling options
Work with a Zillow partner agent
Leverage their expertise and Zillow's premium Showcase listings to get your home seen by more buyers.
Get startedList with your own agent
Get your home in front of millions of buyers by listing it on Zillow.
Learn how to do itSell it yourself
Take full control of how buyers see your home on Zillow by listing For Sale by Owner (FSBO).
List your homeWhat's special
Four generously sized bedroomsNew carpetBeautiful new kitchen countertopsConveniently located laundry roomEnormous pantryNew roof
Zillow last checked:
Listing updated:
Listed by:
Amy Kolb TREC #483155 (210) 860-0668,
Kolb Real Estate LLC
Source: LERA MLS,MLS#: 1956415
Facts & features
Interior
Bedrooms & bathrooms
- Bedrooms: 5
- Bathrooms: 3
- Full bathrooms: 3
Primary bedroom
- Features: Walk-In Closet(s), Multi-Closets, Ceiling Fan(s), Full Bath
- Level: Upper
- Area: 340
- Dimensions: 20 x 17
Bedroom 2
- Area: 154
- Dimensions: 14 x 11
Bedroom 3
- Area: 154
- Dimensions: 14 x 11
Bedroom 4
- Area: 154
- Dimensions: 14 x 11
Bedroom 5
- Area: 168
- Dimensions: 14 x 12
Primary bathroom
- Features: Tub/Shower Separate, Double Vanity, Soaking Tub
- Area: 132
- Dimensions: 12 x 11
Dining room
- Area: 126
- Dimensions: 14 x 9
Family room
- Area: 308
- Dimensions: 14 x 22
Kitchen
- Area: 396
- Dimensions: 22 x 18
Living room
- Area: 196
- Dimensions: 14 x 14
Office
- Area: 168
- Dimensions: 14 x 12
Heating
- Central, Natural Gas
Cooling
- 16+ SEER AC, Central Air
Appliances
- Included: Cooktop, Microwave, Range, Disposal, Dishwasher, Plumbed For Ice Maker, Water Softener Owned, Gas Water Heater, Plumb for Water Softener, Electric Cooktop
- Laundry: Upper Level, Laundry Room, Washer Hookup, Dryer Connection
Features
- Three Living Area, Liv/Din Combo, Separate Dining Room, Eat-in Kitchen, Two Eating Areas, Kitchen Island, Pantry, Study/Library, Game Room, Utility Room Inside, Secondary Bedroom Down, High Ceilings, Open Floorplan, Walk-In Closet(s), Ceiling Fan(s), Solid Counter Tops, 2nd Floor Utility Room
- Flooring: Carpet, Ceramic Tile
- Windows: Window Coverings
- Has basement: No
- Attic: Pull Down Storage
- Number of fireplaces: 1
- Fireplace features: One, Family Room
Interior area
- Total interior livable area: 3,287 sqft
Property
Parking
- Total spaces: 2
- Parking features: Two Car Garage, Garage Door Opener
- Garage spaces: 2
Features
- Levels: Two
- Stories: 2
- Pool features: None, Community
Lot
- Size: 8,015 Square Feet
Details
- Parcel number: 192150360250
Construction
Type & style
- Home type: SingleFamily
- Property subtype: Single Family Residence
Materials
- Brick
- Foundation: Slab
- Roof: Heavy Composition
Condition
- Pre-Owned
- New construction: No
- Year built: 2005
Utilities & green energy
- Electric: CPS
- Gas: CPS
- Sewer: SAWS
- Water: SAWS, Water System
- Utilities for property: Cable Available
Community & HOA
Community
- Features: Clubhouse, Playground, BBQ/Grill
- Subdivision: Remington Heights
HOA
- Has HOA: Yes
- HOA fee: $143 quarterly
- HOA name: REMINGTON HEIGHTS
Location
- Region: San Antonio
Financial & listing details
- Tax assessed value: $450,000
- Annual tax amount: $10,203
- Date on market: 4/9/2026
- Cumulative days on market: 261 days
- Listing terms: Conventional,FHA,VA Loan,Cash
Price history
| Date | Event | Price |
|---|---|---|
| 5/8/2026 | Sold | -- |
Source:  LERA MLS #1956415 Report a problem LERA MLS #1956415 Report a problem | ||
| 4/27/2026 | Pending sale | $471,000$143/sqft |
Source: LERA MLS #1956415 Report a problem | ||
| 4/16/2026 | Contingent | $471,000$143/sqft |
Source: LERA MLS #1956415 Report a problem | ||
| 4/9/2026 | Listed for sale | $471,000-0.8%$143/sqft |
Source: LERA MLS #1956415 Report a problem | ||
| 4/7/2026 | Listing removed | $475,000$145/sqft |
Source: LERA MLS #1890978 Report a problem | ||
| 3/23/2026 | Price change | $475,000+5.6%$145/sqft |
Source: LERA MLS #1890978 Report a problem | ||
| 3/19/2026 | Price change | $450,000-3.2%$137/sqft |
Source: LERA MLS #1890978 Report a problem | ||
| 3/6/2026 | Price change | $465,000-1.7%$141/sqft |
Source: LERA MLS #1890978 Report a problem | ||
| 2/21/2026 | Price change | $473,000-0.3%$144/sqft |
Source: LERA MLS #1890978 Report a problem | ||
| 1/28/2026 | Price change | $474,500-0.1%$144/sqft |
Source: LERA MLS #1890978 Report a problem | ||
| 1/16/2026 | Price change | $475,000-0.8%$145/sqft |
Source: LERA MLS #1890978 Report a problem | ||
| 12/31/2025 | Price change | $479,000-1.2%$146/sqft |
Source: LERA MLS #1890978 Report a problem | ||
| 11/26/2025 | Price change | $484,900-2.5%$148/sqft |
Source: LERA MLS #1890978 Report a problem | ||
| 8/8/2025 | Listed for sale | $497,500+72.4%$151/sqft |
Source: LERA MLS #1890978 Report a problem | ||
| 11/9/2015 | Sold | -- |
Source: LERA MLS #44006_1137850 Report a problem | ||
| 9/29/2015 | Price change | $288,500-2.2%$88/sqft |
Source: Keller Williams - San Antonio City-View #1137850 Report a problem | ||
| 9/11/2015 | Listed for sale | $295,000$90/sqft |
Source: Keller Williams - San Antonio City-View #1137850 Report a problem | ||
| 11/11/2005 | Sold | -- |
Source: LERA MLS #556280 Report a problem | ||
Public tax history
| Year | Property taxes | Tax assessment |
|---|---|---|
| 2025 | $7,811 -3.4% | $450,000 +0.9% |
| 2024 | $8,083 +9.1% | $445,885 +10% |
| 2023 | $7,408 -9.2% | $405,350 +10% |
| 2022 | $8,160 +2.8% | $368,500 +10% |
| 2021 | $7,934 | $335,000 +4% |
| 2020 | $7,934 +0.8% | $322,000 +1.6% |
| 2019 | $7,869 | $317,000 +5.7% |
| 2018 | $7,869 +4.4% | $300,000 +1.7% |
| 2017 | $7,534 +2.7% | $295,000 +3.5% |
| 2016 | $7,333 +8.2% | $285,000 +2.7% |
| 2015 | $6,776 | $277,450 +9.6% |
| 2014 | $6,776 | $253,080 +6.4% |
| 2013 | -- | $237,890 +3.4% |
| 2012 | -- | $229,980 -0.9% |
| 2011 | -- | $231,980 -0.9% |
| 2010 | -- | $233,980 -1.7% |
| 2009 | -- | $238,060 -3.3% |
| 2008 | -- | $246,290 +5.8% |
| 2007 | -- | $232,860 +5.3% |
| 2006 | -- | $221,180 +781.2% |
| 2005 | -- | $25,100 |
Find assessor info on the county website
Neighborhood: San Antonio Remington Heights
Nearby homes
- $446,8004 bd3 ba3k sqft22362 Chimayo Bnd, San Antonio, TX 78258Off Market
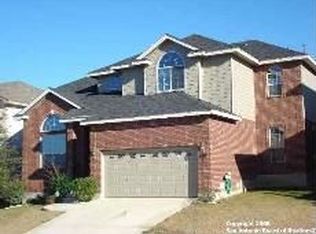
- $--5 bd4 ba3.5k sqft22370 Chimayo Bnd, San Antonio, TX 78258Sold

- $475,0005 bd3 ba3.2k sqft22358 Chimayo Bnd, San Antonio, TX 78258Off Market
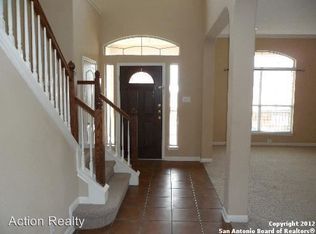
- $323,0003 bd2 ba1.6k sqft25007 Summit Rdg, San Antonio, TX 78258Off Market
- $394,8004 bd2 ba3.5k sqft1210 Summit Crk, San Antonio, TX 78258Off Market
- $536,9005 bd3 ba3.2k sqft303 Neches Br, San Antonio, TX 78258Off Market
- $372,5005 bd4 ba2.6k sqft12926 Naches, San Antonio, TX 78253Off Market
- $373,4005 bd4 ba2.6k sqft12914 Naches, San Antonio, TX 78253Off Market
Nearby schools
GreatSchools rating
- 10/10Wilderness Oak Elementary SchoolGrades: PK-5Distance: 1.1 mi
- 10/10Lopez Middle SchoolGrades: 6-8Distance: 0.4 mi
- 8/10Reagan High SchoolGrades: 9-12Distance: 2.3 mi
Schools provided by the listing agent
- Elementary: Wilderness Oak Elementary
- Middle: Lopez
- High: Ronald Reagan
- District: North East I.S.D.
Source: LERA MLS. This data may not be complete. We recommend contacting the local school district to confirm school assignments for this home.
Get a cash offer in 3 minutes
Find out how much your home could sell for in as little as 3 minutes with a no-obligation cash offer.
Estimated market value
$468,900
Get a cash offer in 3 minutes
Find out how much your home could sell for in as little as 3 minutes with a no-obligation cash offer.
Estimated market value
$468,900
- Texas
- Bexar County
- San Antonio
- 78258
- San Antonio Remington Heights
- 22366 CHIMAYO BND
Nearby cities
Nearby neighborhoods
Nearby zip codes
Other San Antonio Topics
