Skip main navigation
Sold for $712,500
  • $712,500

    22366 Valley Oaks Dr, Franklin, MI 48025

    3beds
    3,966sqft
    Townhouse
    Built in 1989
    -- sqft lot
    $731,600 Zestimate®
    $180/sqft
    $3,889 Estimated rent

    Home value

    $731,600

    $680,000 - $783,000

    $3,889/mo

    Zestimate® history
    Loading
    Loading...

    Owner options

    List your home for rent

    $3,889/mo

    Rent Zestimate®

    Find your next renter with Zillow Rental Manager. Plus, with online applications, you can quickly screen prospective tenants – for free.

    Learn more

    $3,889/mo

    Rent Zestimate®

    Refinance and save

    $5,199/mo

    Est. payment

    Refinancing to a lower rate could help reduce your monthly payments and save thousands over the life of the loan.

    See today's rates

    $5,199/mo

    Est. payment

    Explore your selling options

    Work with a Zillow partner agent

    Leverage their expertise and Zillow's premium Showcase listings to get your home seen by more buyers.

    Get started

    List with your own agent

    Get your home in front of millions of buyers by listing it on Zillow.

    Learn how to do it

    Sell it yourself

    Take full control of how buyers see your home on Zillow by listing For Sale by Owner (FSBO).

    List your home

    What's special

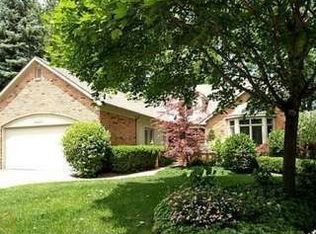
    Welcome to 22366 Valley Oaks! This beautiful townhome is tucked in a secluded enclave - with only 10 total homes - within one of Beverly Hills’ most picturesque and sought after communities. This three bedroom, two full and two half bath residence offers timeless charm and modern ease, all surrounded by lush, private green spaces. Natural light pours through oversized windows, highlighting the rich hardwood floors and elegant crown molding found throughout the home. Step inside and be greeted by a grand, curved, two-story staircase that sets the tone for the thoughtful design ahead. The spacious living area flows seamlessly throughout the first floor. The kitchen is well-equipped - featuring abundant cabinetry, generous counter space, and stainless steel appliances, and even a breakfast nook overlooking a private courtyard at the front of the property. Through the kitchen, you enter a spacious dining room that can easily host large gatherings. Just off the main living space, a private balcony offers a tranquil spot to relax, nestled among mature trees and peaceful greenery. At the rear of the home you will find a cozy family room, accented by a gas fireplace and oversized windows - a perfect place to read, relax, or even convert into a a potential 1st floor bedroom. Convenient first-floor laundry and a guest powder room add everyday functionality. Upstairs, the expansive primary suite provides a serene retreat with two walk-in closets, an en-suite bathroom, two sinks across from a large prep counter, a walk-in shower and even a soaking tub that overlooks the green backyard. Two additional generously sized bedrooms offer space for family, guests, or a home office. The finished walk-out lower level includes a fireplace and flexible living space ideal for entertaining, movie nights, or creating your dream home gym, and even has a walkout patio. Don’t miss your opportunity to call this home! BATVA, all measurements approx. List agent accompanied showings only.

    Zillow last checked:

    Listing updated:

    Listed by:

    Samuel M Kaplunov 248-933-0471,

    @properties Christie's Int'l R.E. Birmingham

    Bought with:

    Sarah Tyson, 6501391013

    Max Broock, REALTORS®-Birmingham

    Source: Realcomp II,MLS#: 20250034669MLS Logo

    Facts & features

    Interior

    Bedrooms & bathrooms
    • Bedrooms: 3
    • Bathrooms: 4
    • Full bathrooms: 2
    • 1/2 bathrooms: 2
    Primary bedroom
    • Level: Second
    • Area: 380
    • Dimensions: 20 x 19
    Bedroom
    • Level: Second
    • Area: 144
    • Dimensions: 12 x 12
    Bedroom
    • Level: Second
    • Area: 204
    • Dimensions: 17 x 12
    Primary bathroom
    • Level: Second
    • Area: 133
    • Dimensions: 19 x 7
    Other
    • Level: Second
    • Area: 84
    • Dimensions: 12 x 7
    Other
    • Level: Basement
    • Area: 40
    • Dimensions: 8 x 5
    Other
    • Level: Entry
    • Area: 21
    • Dimensions: 7 x 3
    Dining room
    • Level: Entry
    • Area: 156
    • Dimensions: 13 x 12
    Family room
    • Level: Entry
    • Area: 228
    • Dimensions: 19 x 12
    Game room
    • Level: Basement
    • Area: 84
    • Dimensions: 12 x 7
    Kitchen
    • Level: Entry
    • Area: 288
    • Dimensions: 24 x 12
    Laundry
    • Level: Entry
    • Area: 49
    • Dimensions: 7 x 7
    Living room
    • Level: Entry
    • Area: 345
    • Dimensions: 23 x 15
    Other
    • Level: Basement
    • Area: 616
    • Dimensions: 28 x 22
    Other
    • Level: Basement
    • Area: 756
    • Dimensions: 28 x 27
    Heating
    • Forced Air, Natural Gas
    Cooling
    • Central Air
    Appliances
    • Laundry: In Unit
    Features
    • Basement: Finished
    • Has fireplace: Yes
    • Fireplace features: Family Room, Gas, Other Locations
    Interior area
    • Total interior livable area: 3,966 sqft
    • Finished area above ground: 3,073
    • Finished area below ground: 893

    Property

    Parking
    • Total spaces: 2
    • Parking features: Two Car Garage, Attached, Direct Access, Driveway, Electricityin Garage, Garage Faces Front, Garage Door Opener, Oversized
    • Attached garage spaces: 2
    Features
    • Levels: Two
    • Stories: 2
    • Entry location: GroundLevelwSteps
    • Patio & porch: Deck, Patio, Terrace
    • Exterior features: Grounds Maintenance, Lighting
    Lot
    • Features: Dead End Street
    Details
    • Parcel number: 2404227019
    • Special conditions: Short Sale No,Standard

    Construction

    Type & style
    • Home type: Townhouse
    • Architectural style: Townhouse
    • Property subtype: Townhouse
    Materials
    • Brick, Vinyl Siding
    • Foundation: Basement, Poured
    • Roof: Asphalt
    Condition
    • New construction: No
    • Year built: 1989

    Utilities & green energy

    • Sewer: Public Sewer
    • Water: Public

    Community & HOA

    Community
    • Security: Security System Owned, Smoke Detectors
    • Subdivision: VALLEY OAKS CONDO OCCPN 553
    HOA
    • Has HOA: Yes
    • Services included: Maintenance Grounds
    • HOA fee: $567 monthly
    Location
    • Region: Franklin

    Financial & listing details

    • Price per square foot: $180/sqft
    • Tax assessed value: $206,550
    • Annual tax amount: $8,092
    • Date on market: 5/16/2025
    • Cumulative days on market: 10 days
    • Listing agreement: Exclusive Right To Sell
    • Listing terms: Cash,Conventional
    • Exclusions: Exclusion(s) Exist

    Price history

    DateEventPrice
    6/10/2025Sold$712,500-1.7%$180/sqft
    Source: Realcomp II #20250034669 Report a problem
    6/9/2025Pending sale$725,000$183/sqft
    Source: Realcomp II #20250034669 Report a problem
    5/16/2025Listed for sale$725,000$183/sqft
    Source: Realcomp II #20250034669 Report a problem

    Public tax history

    Tax history is unavailable.

    Neighborhood: 48025

    Nearby schools

    GreatSchools rating
    Get a cash offer in 3 minutes
    Find out how much your home could sell for in as little as 3 minutes with a no-obligation cash offer.
    Estimated market value
    $731,600
    Get a cash offer in 3 minutes
    Find out how much your home could sell for in as little as 3 minutes with a no-obligation cash offer.
    Estimated market value
    $731,600