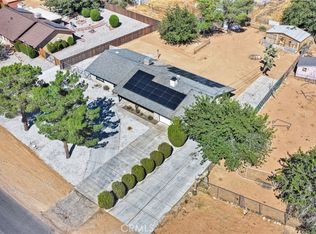
Welcome to a Custom Apple Valley Home with 3 beds / 2 baths and 1,812 sq ft on a flat, RV accessible, 0.48-acre lot. It has a fully fenced front yard with automatic rolling gate, block wall, and ornamental iron. The sunken floor formal living room sets this home apart with architectural distinction. Dark wood accents, custom baseboards, and WPC flooring add character throughout. The floor-to-ceiling brick fireplace in the family room creates warmth and a gathering place. The kitchen features a breakfast bar, built-in cooktop, double wall oven, dishwasher, recessed lighting, and lots of storage. The main bedroom has a slider leading to the patio and the remodeled main bathroom has a dual shower, glass partition, seating area, and tile. Guest bedrooms feature built-in closet drawers. The BRAND NEW HVAC rooftop system was installed in Aug. 2026. This home also boasts an oversized garage with a washer and dryer included. Oversized hanging eaves provide welcome shade and the large backyard covered patio has options for entertaining and relaxing. The 220V hookup next to the concrete slab is also ready for your new spa. Minutes away from Dining, Farmer's Market, High School, Post Office, and Shopping. Bring your best offer. All offers will be reviewed on Oct. 4 at 5:00 PM.
For sale
Listed by: Krick Realty • Manfred Krick • Contact: 760-515-2552
$405,000
22368 Cholena Rd, Apple Valley, CA 92307
3beds
1,812sqft
Single Family Residence
Built in 1984
0.48 Acres Lot
$406,300 Zestimate®
$224/sqft
$-- HOA
What's special
- 1 day
- 142
- 8
Zillow last checked:
Listing updated:
Listed by:
Manfred Krick DRE #01334305 760-515-2552,
Krick Realty
Source: CRMLS,MLS#: HD26199641 Originating MLS: California Regional MLS
Originating MLS: California Regional MLSFacts & features
Interior
Bedrooms & bathrooms
- Bedrooms: 3
- Bathrooms: 2
- Full bathrooms: 2
- Main level bathrooms: 2
- Main level bedrooms: 3
Rooms
- Room types: Bedroom, Entry/Foyer, Family Room, Kitchen, Living Room, Primary Bathroom, Primary Bedroom, Other, Dining Room
Bedroom
- Features: All Bedrooms Down
Bathroom
- Features: Bathtub
Kitchen
- Features: Kitchen/Family Room Combo, Laminate Counters
Other
- Features: Walk-In Closet(s)
Heating
- Central, Forced Air, Fireplace(s)
Cooling
- Central Air
Appliances
- Included: Double Oven, Electric Cooktop, Electric Oven, Gas Water Heater, Microwave, Vented Exhaust Fan, Water To Refrigerator, Water Heater, Dryer, Washer
- Laundry: Washer Hookup, Electric Dryer Hookup, In Garage
Features
- Breakfast Bar, Built-in Features, Brick Walls, Block Walls, Ceiling Fan(s), Central Vacuum, Separate/Formal Dining Room, Granite Counters, Recessed Lighting, Sunken Living Room, Unfurnished, All Bedrooms Down, Walk-In Closet(s)
- Flooring: Carpet, See Remarks, Vinyl, Wood
- Doors: Sliding Doors
- Windows: Blinds, Bay Window(s), Drapes, Screens
- Has fireplace: Yes
- Fireplace features: Family Room
- Common walls with other units/homes: No Common Walls
Interior area
- Total interior livable area: 1,812 sqft
Property
Parking
- Total spaces: 2
- Parking features: Door-Multi, Driveway, Electric Gate, Garage, Garage Door Opener, Gated, On Site, Oversized, Paved, Pull-through, RV Potential, RV Gated, RV Access/Parking, One Space
- Attached garage spaces: 2
Accessibility
- Accessibility features: Grab Bars, Parking, Accessible Doors
Features
- Levels: One
- Stories: 1
- Entry location: Ground level
- Patio & porch: Concrete, See Remarks
- Exterior features: Lighting
- Pool features: None
- Spa features: None
- Fencing: Block,Wood,Wrought Iron
- Has view: Yes
- View description: Desert, Mountain(s), Trees/Woods
Lot
- Size: 0.48 Acres
- Features: 0-1 Unit/Acre, Sprinklers In Rear, Street Level
Details
- Parcel number: 3112665130000
- Special conditions: Trust
- Other equipment: Satellite Dish
Construction
Type & style
- Home type: SingleFamily
- Architectural style: Ranch
- Property subtype: Single Family Residence
Materials
- Drywall, Frame, Concrete, Stucco
- Foundation: Slab
- Roof: Tile
Condition
- Turnkey
- New construction: No
- Year built: 1984
Utilities & green energy
- Electric: Electricity - On Property, 220 Volts For Spa, Unknown, 220 Volts
- Sewer: Septic Tank
- Water: Private
- Utilities for property: Cable Available, Electricity Connected, Natural Gas Connected, Phone Available, Water Connected
Community & HOA
Community
- Features: Dog Park, Foothills, Hiking, Park, Suburban
- Security: Carbon Monoxide Detector(s), Security Gate, Smoke Detector(s)
Location
- Region: Apple Valley
Financial & listing details
- Price per square foot: $224/sqft
- Tax assessed value: $130,070
- Date on market: 9/24/2026
- Listing terms: Cash,Conventional,FHA,VA Loan
- Inclusions: Washer and Dryer. Microwave. Vacuum equipment.
- Road surface type: Paved
Estimated market value
$406,300
$386,000 - $427,000
$2,398/mo
Price history
| Date | Event | Price |
|---|---|---|
| 9/24/2026 | Listed for sale | $405,000$224/sqft |
Source:  CRMLS #HD26199641 Report a problem CRMLS #HD26199641 Report a problem | ||
Public tax history
| Year | Property taxes | Tax assessment |
|---|---|---|
| 2026 | -- | $130,070 +2% |
| 2025 | $1,504 +3% | $127,519 +2% |
| 2024 | $1,461 +1.1% | $125,019 +2% |
| 2023 | $1,446 +1.7% | $122,567 +2% |
| 2022 | $1,422 +2.4% | $120,163 +2% |
| 2021 | $1,388 +1.3% | $117,806 +1% |
| 2020 | $1,370 +2% | $116,598 +2% |
| 2019 | $1,344 +2.6% | $114,311 +2% |
| 2018 | $1,310 +1.5% | $112,070 +2% |
| 2017 | $1,290 | $109,872 +2% |
| 2016 | $1,290 +6.7% | $107,718 +1.5% |
| 2015 | $1,209 +1.6% | $106,100 +2% |
| 2014 | $1,189 | $104,022 +0.5% |
| 2013 | -- | $103,552 +2% |
| 2012 | -- | $101,522 +2% |
| 2011 | -- | $99,532 +0.8% |
| 2010 | -- | $98,789 -0.2% |
| 2009 | -- | $99,024 +2% |
| 2008 | -- | $97,082 +2% |
| 2007 | -- | $95,178 +2% |
| 2006 | -- | $93,312 +2% |
| 2005 | -- | $91,482 +2% |
| 2004 | -- | $89,688 +1.9% |
| 2003 | -- | $88,045 +2% |
| 2002 | -- | $86,319 +2% |
| 2001 | -- | $84,626 +2% |
| 2000 | -- | $82,967 |
Find assessor info on the county website
Monthly payment
Est. payment
Payment breakdown
Explore the cost of this home by adjusting the details. Changes won't be saved.Climate risks
Neighborhood: 92307
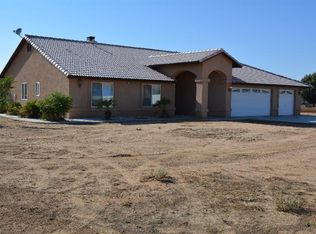
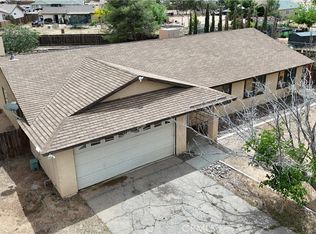
Similar homes
- $385,0003 bd2 ba1.4k sqft22272 Klickitat Ave, Apple Valley, CA 92307For Sale
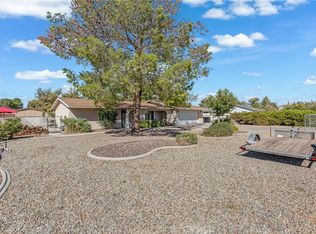 MLS ID #IG26208454, Linda Pope, REALTY ONE GROUP EMPIRE. CRMLS
 - $399,9993 bd3 ba1.5k sqft15530 Ute Rd, Apple Valley, CA 92307For Sale
 MLS ID #DW26190763, Roberto Rufin Jr, Better Homes and Gardens RE. CRMLS
 - $440,0003 bd2 ba1.7k sqft21898 Dotame Ave, Apple Valley, CA 92307For Sale
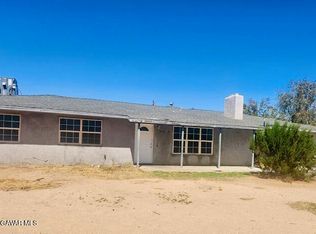 MLS ID #26007320, Laiz Grajeda De Leon. GAVAR
 - $424,0003 bd2 ba1.4k sqft14865 Temecula Rd, Apple Valley, CA 92307For Sale
 MLS ID #HD26190745, Heidi Gostanian, eXp Realty of Southern CA Inc.. CRMLS
