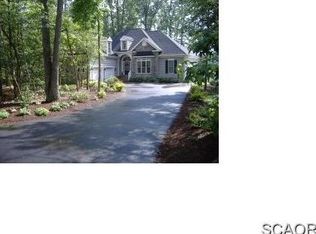
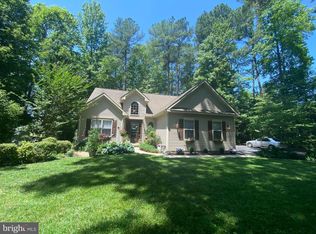
BACK ON MARKET at no fault of seller! Investor opportunity in Lewes. 22368 Holly Oak Ln is a 3-bedroom, 2-bath ranch home nestled in a peaceful setting surrounded by mature woodlands. This single-level home offers a functional layout and solid footprint, providing a strong foundation for renovation and improvement. A pre-inspection has been completed to help determine the scope of work, along with a Class H septic inspection, offering valuable information for buyers planning updates. The property is being sold strictly as-is and is in need of repairs and improvements. This is an excellent opportunity for investors, contractors, or buyers looking to build equity through renovation. Conveniently located just a short drive to Lewes Beach, Rehoboth Beach, shopping, dining, grocery stores, golf courses, and the Junction & Breakwater Trail, this property combines a private wooded setting with close proximity to all that coastal Delaware has to offer. Bring your vision and restore this home to its full potential.
Sold for $326,000
$326,000
22368 Holly Oak Ln, Lewes, DE 19958
3beds
1,575sqft
Single Family Residence
Built in 2003
0.5 Acres Lot
$325,900 Zestimate®
$207/sqft
$2,529 Estimated rent
Home value
$325,900
$310,000 - $342,000
$2,529/mo
Zestimate® history
Owner options
List your home for rent
$2,529/mo
Rent Zestimate®
Find your next renter with Zillow Rental Manager. Plus, with online applications, you can quickly screen prospective tenants – for free.
$2,529/mo
Rent Zestimate®
Refinance and save
$2,045/mo
Est. payment
Refinancing to a lower rate could help reduce your monthly payments and save thousands over the life of the loan.
$2,045/mo
Est. payment
Explore your selling options
Work with a Zillow partner agent
Leverage their expertise and Zillow's premium Showcase listings to get your home seen by more buyers.
Get startedList with your own agent
Get your home in front of millions of buyers by listing it on Zillow.
Learn how to do itSell it yourself
Take full control of how buyers see your home on Zillow by listing For Sale by Owner (FSBO).
List your homeWhat's special
Single-level homePrivate wooded settingFunctional layout
Zillow last checked:
Listing updated:
Listed by:
Richard Carlucci 571-228-1731,
Berkshire Hathaway HomeServices PenFed Realty,
Co-Listing Agent: Amy J Kellenberger 302-381-7901,
Berkshire Hathaway HomeServices PenFed Realty
Bought with:
Lori Davis, MD5002692
Patterson-Schwartz-Newark
Source: Bright MLS,MLS#: DESU2105186
Facts & features
Interior
Bedrooms & bathrooms
- Bedrooms: 3
- Bathrooms: 2
- Full bathrooms: 2
- Main level bathrooms: 2
- Main level bedrooms: 3
Bedroom 1
- Level: Main
Bedroom 2
- Level: Main
Bedroom 3
- Level: Main
Bathroom 1
- Level: Main
Bathroom 2
- Level: Main
Dining room
- Level: Main
Kitchen
- Level: Main
Laundry
- Level: Main
Living room
- Level: Main
Heating
- Central, Propane
Cooling
- Central Air, Electric
Appliances
- Included: Dishwasher, Dryer, Ice Maker, Microwave, Oven/Range - Gas, Refrigerator, Washer, Water Heater, Electric Water Heater
- Laundry: Main Level, Washer In Unit, Dryer In Unit, Laundry Room
Features
- Attic, Ceiling Fan(s), Combination Kitchen/Dining, Combination Kitchen/Living, Entry Level Bedroom, Vaulted Ceiling(s)
- Flooring: Carpet, Vinyl
- Windows: Screens
- Has basement: No
- Number of fireplaces: 1
- Fireplace features: Gas/Propane
Interior area
- Total structure area: 1,575
- Total interior livable area: 1,575 sqft
- Finished area above ground: 1,575
Property
Parking
- Total spaces: 6
- Parking features: Garage Faces Front, Inside Entrance, Concrete, Attached, Driveway, Off Street
- Attached garage spaces: 2
- Uncovered spaces: 4
Accessibility
- Accessibility features: 2+ Access Exits
Features
- Levels: One
- Stories: 1
- Patio & porch: Deck
- Exterior features: Outdoor Shower
- Pool features: None
- Has view: Yes
- View description: Trees/Woods
Lot
- Size: 0.50 Acres
- Features: Landscaped, Wooded, Corner Lot/Unit
Details
- Additional structures: Above Grade
- Parcel number: 23411.00472.00
- Zoning: AR-1
- Special conditions: Standard
Construction
Type & style
- Home type: SingleFamily
- Architectural style: Ranch/Rambler
- Property subtype: Single Family Residence
Materials
- Stick Built, Vinyl Siding
- Foundation: Block, Crawl Space
- Roof: Shingle
Condition
- New construction: No
- Year built: 2003
Utilities & green energy
- Electric: 200+ Amp Service
- Sewer: Gravity Sept Fld
- Water: Private, Well
Community & neighborhood
Location
- Region: Lewes
- Subdivision: Holly Oak
HOA & financial
HOA
- Has HOA: Yes
- HOA fee: $175 annually
- Association name: HOLLY OAK HOA - MATT LYONS, PRESIDENT
Other
Other facts
- Listing agreement: Exclusive Right To Sell
- Listing terms: Cash,FHA 203(k),Conventional
- Ownership: Fee Simple
Price history
| Date | Event | Price |
|---|---|---|
| 6/18/2026 | Sold | $326,000+0%$207/sqft |
Source:  Bright MLS #DESU2105186 Report a problem Bright MLS #DESU2105186 Report a problem | ||
| 6/4/2026 | Contingent | $325,900$207/sqft |
Source: Bright MLS #DESU2105186 Report a problem | ||
| 3/28/2026 | Price change | $325,900+9%$207/sqft |
Source: Bright MLS #DESU2105186 Report a problem | ||
| 2/23/2026 | Pending sale | $299,000$190/sqft |
Source: Bright MLS #DESU2105186 Report a problem | ||
| 2/18/2026 | Listed for sale | $299,000$190/sqft |
Source: Bright MLS #DESU2105186 Report a problem | ||
Public tax history
| Year | Property taxes | Tax assessment |
|---|---|---|
| 2025 | $985 -1.3% | $233,300 +1052.1% |
| 2024 | $998 +69.3% | $20,250 |
| 2023 | $589 -38.8% | $20,250 |
| 2022 | $962 +0.9% | $20,250 |
| 2021 | $954 +0.3% | $20,250 |
| 2020 | $951 | $20,250 |
| 2019 | $951 -0.1% | $20,250 |
| 2018 | $952 +7.1% | $20,250 |
| 2017 | $889 +9.9% | $20,250 |
| 2016 | $809 +4.7% | $20,250 |
| 2015 | $773 +0.7% | $20,250 |
| 2014 | $767 +2.9% | $20,250 |
| 2013 | $746 +0.4% | $20,250 |
| 2012 | $743 +11.9% | $20,250 |
| 2011 | $664 | $20,250 |
| 2010 | $664 -3% | $20,250 |
| 2009 | $684 | $20,250 |
| 2008 | -- | -- |
| 2007 | -- | -- |
| 2006 | -- | -- |
| 2005 | -- | -- |
| 2004 | -- | -- |
| 2003 | -- | -- |
| 2002 | -- | -- |
| 2001 | -- | -- |
Find assessor info on the county website
Neighborhood: 19958
Nearby schools
GreatSchools rating
- 10/10Love Creek Elementary SchoolGrades: K-5Distance: 3.4 mi
- 7/10Beacon Middle SchoolGrades: 6-8Distance: 3.5 mi
- 8/10Cape Henlopen High SchoolGrades: 9-12Distance: 5.9 mi
Schools provided by the listing agent
- District: Cape Henlopen
Source: Bright MLS. This data may not be complete. We recommend contacting the local school district to confirm school assignments for this home.


Get pre-qualified for a loan
At Zillow Home Loans, we can pre-qualify you in as little as 5 minutes with no impact to your credit score.An equal housing lender. NMLS #10287.
Sell for more on Zillow
Get a Zillow Showcase℠ listing at no additional cost and you could sell for .
$325,900
2% more
+$6,518
With Zillow Showcase(estimated)
$332,418
- Delaware
- Sussex County
- Lewes
- 19958
- 22368 Holly Oak Ln
Nearby cities
Nearby zip codes
Other Lewes Topics
