Skip main navigation
Closed
  • $559,000

    2237 Arbor Pointe Way, Hermitage, TN 37076

    4beds
    2,935sqft
    Single Family Residence, Residential
    Built in 2016
    0.27 Acres Lot
    $598,800 Zestimate®
    $190/sqft
    $3,376 Estimated rent

    Home value

    $598,800

    $569,000 - $629,000

    $3,376/mo

    Zestimate® history
    Loading
    Loading...

    Owner options

    List your home for rent

    $3,376/mo

    Rent Zestimate®

    Find your next renter with Zillow Rental Manager. Plus, with online applications, you can quickly screen prospective tenants – for free.

    Learn more

    $3,376/mo

    Rent Zestimate®

    Refinance and save

    $3,262/mo

    Est. payment

    Refinancing to a lower rate could help reduce your monthly payments and save thousands over the life of the loan.

    See today's rates

    $3,262/mo

    Est. payment

    Explore your selling options

    Work with a Zillow partner agent

    Leverage their expertise and Zillow's premium Showcase listings to get your home seen by more buyers.

    Get started

    List with your own agent

    Get your home in front of millions of buyers by listing it on Zillow.

    Learn how to do it

    Sell it yourself

    Take full control of how buyers see your home on Zillow by listing For Sale by Owner (FSBO).

    List your home

    What's special

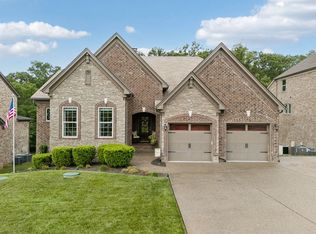
    Brick homeOversized bathroomWalk-in closetLarge islandNew landscapingWalk-in pantryOpen floor plan
    1% closing cost credit of loan amount when your buyer uses Seller Agent's Lender! New landscaping, carpets and home professionally cleaned! $50,000 air conditioned sunroom added! All brick home on a beautiful lot with fenced in backyard! Only 30 minutes to Downtown and 25 minutes to Nashville International Airport. Walk to Long Hunter State Park from your home! Open floor plan features wood floors, wood burning fireplace and a study on the main level. Kitchen includes a walk-in pantry, granite countertops, stainless steel appliances, built-in cooktop and a large island. Primary bedroom downstairs with oversized bathroom that includes double vanities, separate tub, tiled shower, and walk-in closet. Upstairs has a loft, fourth bedroom and a full bathroom. Washer/dryer and fridge stays!

    Zillow last checked:

    Listing updated:

    Listing Provided by:

    Christian LeMere 615-593-8090,

    Keller Williams Realty Mt. Juliet

    Bought with:

    Teia Wilson-Davis, 314355

    Historic & Distinctive Homes, LLC

    Source: RealTracs MLS as distributed by MLS GRID,MLS#: 2557573MLS Logo

    Facts & features

    Interior

    Bedrooms & bathrooms
    • Bedrooms: 4
    • Bathrooms: 4
    • Full bathrooms: 3
    • 1/2 bathrooms: 1
    • Main level bedrooms: 1
    Bedroom 1
    • Area: 221 Square Feet
    • Dimensions: 17x13
    Bedroom 2
    • Features: Walk-In Closet(s)
    • Level: Walk-In Closet(s)
    • Area: 144 Square Feet
    • Dimensions: 12x12
    Bedroom 3
    • Features: Walk-In Closet(s)
    • Level: Walk-In Closet(s)
    • Area: 121 Square Feet
    • Dimensions: 11x11
    Bedroom 4
    • Features: Bath
    • Level: Bath
    • Area: 165 Square Feet
    • Dimensions: 15x11
    Bonus room
    • Features: Second Floor
    • Level: Second Floor
    • Area: 228 Square Feet
    • Dimensions: 19x12
    Dining room
    • Features: Combination
    • Level: Combination
    • Area: 117 Square Feet
    • Dimensions: 13x9
    Kitchen
    • Features: Pantry
    • Level: Pantry
    • Area: 195 Square Feet
    • Dimensions: 15x13
    Living room
    • Area: 324 Square Feet
    • Dimensions: 18x18
    Heating
    • Central, Electric
    Cooling
    • Central Air, Electric
    Appliances
    • Included: Dishwasher, Disposal, Dryer, Microwave, Washer, Electric Oven, Cooktop
    Features
    • Ceiling Fan(s), Walk-In Closet(s)
    • Flooring: Carpet, Wood, Tile
    • Basement: Crawl Space
    • Number of fireplaces: 1
    • Fireplace features: Living Room, Wood Burning
    Interior area
    • Total structure area: 2,935
    • Total interior livable area: 2,935 sqft
    • Finished area above ground: 2,935

    Property

    Parking
    • Total spaces: 3
    • Parking features: Garage Door Opener, Garage Faces Front
    • Attached garage spaces: 3
    Features
    • Levels: Two
    • Stories: 2
    • Patio & porch: Deck
    • Fencing: Back Yard
    Lot
    • Size: 0.27 Acres
    • Dimensions: 80 x 177
    • Features: Wooded
    Details
    • Parcel number: 137040B05400CO
    • Special conditions: Standard

    Construction

    Type & style
    • Home type: SingleFamily
    • Property subtype: Single Family Residence, Residential
    Materials
    • Brick
    • Roof: Shingle
    Condition
    • New construction: No
    • Year built: 2016

    Utilities & green energy

    • Sewer: STEP System
    • Water: Public
    • Utilities for property: Electricity Available, Water Available

    Community & neighborhood

    Security
    • Security features: Fire Alarm, Smoke Detector(s)
    Location
    • Region: Hermitage
    • Subdivision: Arbor Crest

    HOA & financial

    HOA
    • Has HOA: Yes
    • HOA fee: $35 monthly
    • Services included: Maintenance Grounds

    Price history

    DateEventPrice
    10/2/2023Sold$559,000+1.6%$190/sqft
    Source: RealTracs MLS as distributed by MLS GRID #2557573 Report a problem
    8/16/2023Pending sale$550,000$187/sqft
    Source: RealTracs MLS as distributed by MLS GRID #2557573 Report a problem
    8/15/2023Price change$550,000-2.7%$187/sqft
    Source: RealTracs MLS as distributed by MLS GRID #2557573 Report a problem
    8/11/2023Price change$565,000-1.7%$193/sqft
    Source: RealTracs MLS as distributed by MLS GRID #2557573 Report a problem
    8/3/2023Price change$575,000-2.5%$196/sqft
    Source: RealTracs MLS as distributed by MLS GRID #2538650 Report a problem
    7/18/2023Price change$590,000-1.2%$201/sqft
    Source: RealTracs MLS as distributed by MLS GRID #2538650 Report a problem
    7/7/2023Price change$597,000-0.5%$203/sqft
    Source: RealTracs MLS as distributed by MLS GRID #2538650 Report a problem
    6/23/2023Listed for sale$600,000-3.2%$204/sqft
    Source: RealTracs MLS as distributed by MLS GRID #2538650 Report a problem
    6/17/2023Listing removed--
    Source: RealTracs MLS as distributed by MLS GRID #2509709 Report a problem
    5/11/2023Price change$620,000-2.4%$211/sqft
    Source: RealTracs MLS as distributed by MLS GRID #2509709 Report a problem
    4/21/2023Listed for sale$635,000-2.3%$216/sqft
    Source: RealTracs MLS as distributed by MLS GRID #2509709 Report a problem
    4/14/2023Listing removed--
    Source: RealTracs MLS as distributed by MLS GRID #2479514 Report a problem
    2/26/2023Pending sale$649,900$221/sqft
    Source: RealTracs MLS as distributed by MLS GRID #2479514 Report a problem
    1/20/2023Listed for sale$649,900+11.1%$221/sqft
    Source: RealTracs MLS as distributed by MLS GRID #2479514 Report a problem
    9/16/2021Sold$585,000+2.8%$199/sqft
    Source: RealTracs MLS as distributed by MLS GRID #2279967 Report a problem
    8/15/2021Pending sale$569,000$194/sqft
    Source: RealTracs MLS as distributed by MLS GRID #2279967 Report a problem
    8/11/2021Listed for sale$569,000+46.3%$194/sqft
    Source: RealTracs MLS as distributed by MLS GRID #2279967 Report a problem
    6/2/2016Sold$388,975$133/sqft
    Source: Public Record Report a problem

    Public tax history

    YearProperty taxesTax assessment
    2025$4,153 +31.2%$149,275 +37.8%
    2024$3,166 $108,350
    2023$3,166 $108,350
    2022$3,166 -1%$108,350
    2021$3,200 -10.9%$108,350 +14.4%
    2020$3,589 +37.5%$94,750
    2019$2,610 $94,750
    2018$2,610 0%$94,750
    2017$2,610 $94,750 +164.1%
    2016$2,610 +7.5%$35,875 +184.2%
    2015$2,427 +389.9%$12,625 +335.3%
    2014$495 $2,900
    2013-- $2,900 -0.9%
    2012-- $2,925 -84.8%
    2011-- $19,250
    2010-- $19,250
    2009-- $19,250 +54%
    2008-- $12,500

    Find assessor info on the county website

    Neighborhood: 37076

    Nearby schools

    GreatSchools rating
    Schools provided by the listing agent
    • Elementary: Mt. View Elementary
    • Middle: John F. Kennedy Middle
    • High: Antioch High School

    Source: RealTracs MLS as distributed by MLS GRID. This data may not be complete. We recommend contacting the local school district to confirm school assignments for this home.

    Get a cash offer in 3 minutes
    Find out how much your home could sell for in as little as 3 minutes with a no-obligation cash offer.
    Estimated market value
    $598,800
    Get a cash offer in 3 minutes
    Find out how much your home could sell for in as little as 3 minutes with a no-obligation cash offer.
    Estimated market value
    $598,800