Tucked into the heart of Glendalough, where sidewalks invite evening strolls and neighbors gather with ease, you’ll find a home that feels like it was designed for the way life is meant to be lived.
At 2237 Balting Glass Drive, every space tells a story. Step inside and you’re welcomed by light-filled living areas and a layout that flows effortlessly - perfect for both quiet mornings and lively evenings with the people you love. The kitchen anchors it all, complete with an oversized island that naturally becomes the place where everyone gathers.
Upstairs, the primary suite feels like your own private retreat. The spa-inspired en suite invites you to slow down, featuring a soaking tub and open, oversized shower designed for true relaxation.
But the real magic happens out back.
The fully fenced backyard is an entertainer’s dream - anchored by a massive covered patio and pergola, a cozy fire pit, and space already prepped for your future outdoor kitchen. Whether it’s summer cookouts, fall nights by the fire, or simple evenings under the stars, this is where memories are made.
Set within one of Indian Trail’s most loved communities, with pool amenities and everyday conveniences just minutes away, this home offers the perfect balance of connection, comfort, and lifestyle.
If you’ve been waiting for a home that feels just right the moment you walk in… this might be the one.
Let’s get you in for a private showing before everyone else falls in love with it.
Closed
$491,500
2237 Balting Glass Dr, Indian Trail, NC 28079
4beds
2,644sqft
Single Family Residence
Built in 2017
0.24 Acres Lot
$489,800 Zestimate®
$186/sqft
$2,565 Estimated rent
Home value
$489,800
$456,000 - $524,000
$2,565/mo
Zestimate® history
Owner options
List your home for rent
$2,565/mo
Rent Zestimate®
Find your next renter with Zillow Rental Manager. Plus, with online applications, you can quickly screen prospective tenants – for free.
$2,565/mo
Rent Zestimate®
Refinance and save
$3,267/mo
Est. payment
Refinancing to a lower rate could help reduce your monthly payments and save thousands over the life of the loan.
$3,267/mo
Est. payment
Explore your selling options
Work with a Zillow partner agent
Leverage their expertise and Zillow's premium Showcase listings to get your home seen by more buyers.
Get startedList with your own agent
Get your home in front of millions of buyers by listing it on Zillow.
Learn how to do itSell it yourself
Take full control of how buyers see your home on Zillow by listing For Sale by Owner (FSBO).
List your homeWhat's special
Open oversized showerOversized islandFully fenced backyardSoaking tubLayout that flows effortlesslyCozy fire pitSpa-inspired en suite
Zillow last checked:
Listing updated:
Listed by:
Christen Ripoli christen.ripoli@gmail.com,
Real Broker, LLC
Bought with:
Michelle Keefe
EXP Realty LLC Ballantyne
Matthew Keefe
EXP Realty LLC Ballantyne
Source: Canopy MLS as distributed by MLS GRID,MLS#: 4359677
Facts & features
Interior
Bedrooms & bathrooms
- Bedrooms: 4
- Bathrooms: 3
- Full bathrooms: 2
- 1/2 bathrooms: 1
Primary bedroom
- Level: Upper
Bedroom s
- Level: Upper
Bedroom s
- Level: Upper
Bedroom s
- Level: Upper
Dining room
- Level: Main
Heating
- Central
Cooling
- Ceiling Fan(s), Central Air
Appliances
- Included: Dishwasher, Disposal, Gas Range, Microwave
- Laundry: Electric Dryer Hookup, Laundry Room, Upper Level, Washer Hookup
Features
- Kitchen Island, Pantry, Walk-In Closet(s), Walk-In Pantry
- Flooring: Carpet, Tile, Vinyl
- Doors: Sliding Doors
- Has basement: No
Interior area
- Total structure area: 2,644
- Total interior livable area: 2,644 sqft
- Finished area above ground: 2,644
- Finished area below ground: 0
Property
Parking
- Total spaces: 2
- Parking features: Driveway, Attached Garage, Garage Faces Side, Garage on Main Level
- Attached garage spaces: 2
- Has uncovered spaces: Yes
Features
- Levels: Two
- Stories: 2
- Patio & porch: Covered, Front Porch, Patio
- Exterior features: Fire Pit
- Pool features: Community
- Fencing: Back Yard,Fenced
Lot
- Size: 0.24 Acres
Details
- Parcel number: 08300288
- Zoning: AV5
- Special conditions: Standard
Construction
Type & style
- Home type: SingleFamily
- Property subtype: Single Family Residence
Materials
- Brick Partial, Fiber Cement
- Foundation: Crawl Space
Condition
- New construction: No
- Year built: 2017
Details
- Builder model: Drexel
- Builder name: Eastwood Homes
Utilities & green energy
- Sewer: County Sewer
- Water: County Water
- Utilities for property: Electricity Connected
Community & HOA
Community
- Features: Cabana, Playground, Sidewalks, Street Lights
- Subdivision: Glendalough
HOA
- Has HOA: Yes
- HOA fee: $373 semi-annually
- HOA name: Cedar Management Group
- HOA phone: 704-644-8808
Location
- Region: Indian Trail
Financial & listing details
- Price per square foot: $186/sqft
- Tax assessed value: $484,300
- Annual tax amount: $4,234
- Date on market: 3/26/2026
- Cumulative days on market: 74 days
- Listing terms: Cash,Conventional,FHA,VA Loan
- Electric utility on property: Yes
- Road surface type: Concrete, Paved
Price history
| Date | Event | Price |
|---|---|---|
| 5/20/2026 | Sold | $491,500-3.6%$186/sqft |
Source:  Canopy MLS as distributed by MLS GRID #4359677 Report a problem Canopy MLS as distributed by MLS GRID #4359677 Report a problem | ||
| 4/30/2026 | Pending sale | $510,000$193/sqft |
Source: Canopy MLS as distributed by MLS GRID #4359677 Report a problem | ||
| 4/9/2026 | Price change | $510,000-1.9%$193/sqft |
Source: Canopy MLS as distributed by MLS GRID #4359677 Report a problem | ||
| 3/26/2026 | Listed for sale | $520,000$197/sqft |
Source: Canopy MLS as distributed by MLS GRID #4359677 Report a problem | ||
| 3/9/2026 | Listing removed | $520,000$197/sqft |
Source: eXp Realty #4334425 Report a problem | ||
| 1/16/2026 | Listed for sale | $520,000+70.8%$197/sqft |
Source: Canopy MLS as distributed by MLS GRID #4334425 Report a problem | ||
| 10/11/2017 | Sold | $304,500$115/sqft |
Source: Public Record Report a problem | ||
Public tax history
| Year | Property taxes | Tax assessment |
|---|---|---|
| 2025 | $4,234 +15.4% | $484,300 +44% |
| 2024 | $3,668 | $336,400 |
| 2023 | $3,668 +2.6% | $336,400 +2.6% |
| 2022 | $3,576 | $327,900 |
| 2021 | $3,576 +21.1% | $327,900 +49.6% |
| 2020 | $2,953 | $219,200 |
| 2019 | $2,953 | $219,200 |
| 2018 | $2,953 | $219,200 +544.7% |
| 2017 | $2,953 | $34,000 |
| 2016 | -- | -- |
Find assessor info on the county website
Neighborhood: 28079
Nearby homes
- $589,9005 bd3 ba3.1k sqft2231 Balting Glass Drive, Indian Trail, NC 28079Off Market
- $521,6005 bd2 ba3.2k sqft2231 Balting Glass Dr, Indian Trail, NC 28079Off Market
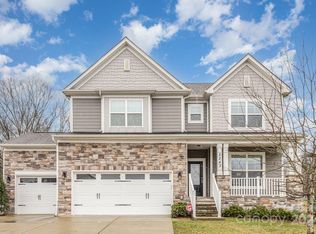
- $569,0006 bd5 ba3.5k sqft2243 Balting Glass Dr, Indian Trail, NC 28079Sold
- $473,1003 bd2 ba2.1k sqft2361 Balting Glass, Indian Trail, NC 28079Off Market
- $611,3004 bd4 ba3.3k sqft2213 Balting Glass #2213, Indian Trail, NC 28079Off Market
- $521,4005 bd3 ba3.1k sqft2225 Balting Glass Dr, Indian Trail, NC 28079Off Market
- $465,1004 bd3 ba2.6k sqft2249 Balting Glass Dr, Indian Trail, NC 28079Off Market
- $471,2004 bd3 ba2.4k sqft2256 Balting Glass Dr, Indian Trail, NC 28079Off Market
Nearby schools
GreatSchools rating
- 4/10Porter Ridge Elementary SchoolGrades: PK-5Distance: 1.4 mi
- 9/10Porter Ridge Middle SchoolGrades: 6-8Distance: 1.2 mi
- 7/10Porter Ridge High SchoolGrades: 9-12Distance: 1.2 mi
Schools provided by the listing agent
- Elementary: Porter Ridge
- Middle: Porter Ridge
- High: Porter Ridge
Source: Canopy MLS as distributed by MLS GRID. This data may not be complete. We recommend contacting the local school district to confirm school assignments for this home.
Get a cash offer in 3 minutes
Find out how much your home could sell for in as little as 3 minutes with a no-obligation cash offer.
Estimated market value
$489,800
Get a cash offer in 3 minutes
Find out how much your home could sell for in as little as 3 minutes with a no-obligation cash offer.
Estimated market value
$489,800
- North Carolina
- Union County
- Indian Trail
- 28079
- 2237 Balting Glass Dr
Nearby cities
Nearby zip codes
Other Indian Trail Topics
