Skip main navigation
Closed
Street View
  • $750,000

    2237 Batesville Rd, Canton, GA 30115

    5beds
    3,482sqft
    Single Family Residence
    Built in 1982
    4.57 Acres Lot
    $759,300 Zestimate®
    $215/sqft
    $3,752 Estimated rent

    Home value

    $759,300

    $668,000 - $850,000

    $3,752/mo

    Zestimate® history
    Loading
    Loading...

    Owner options

    List your home for rent

    $3,752/mo

    Rent Zestimate®

    Find your next renter with Zillow Rental Manager. Plus, with online applications, you can quickly screen prospective tenants – for free.

    Learn more

    $3,752/mo

    Rent Zestimate®

    Refinance and save

    $4,724/mo

    Est. payment

    Refinancing to a lower rate could help reduce your monthly payments and save thousands over the life of the loan.

    See today's rates

    $4,724/mo

    Est. payment

    Explore your selling options

    Work with a Zillow partner agent

    Leverage their expertise and Zillow's premium Showcase listings to get your home seen by more buyers.

    Get started

    List with your own agent

    Get your home in front of millions of buyers by listing it on Zillow.

    Learn how to do it

    Sell it yourself

    Take full control of how buyers see your home on Zillow by listing For Sale by Owner (FSBO).

    List your home

    What's special

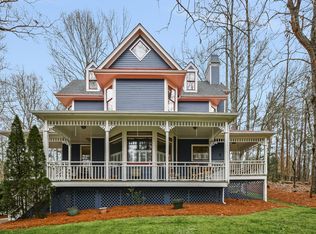
    Open Floor Plan, 4-side brick, 5 bedrooms, 5 bath, 3 kitchen home on a beautiful 4.57 acre lot with a detached oversized garage. New Roof, New HVAC plus other improvements. Parking for at least 8 cars with a large driveway. The property features an in-law suite on the lower level and full carriage apartment above the spacious 2 car garage. This property is a hobby lover's dream complete with an abundantly producing fig tree in front and peach tree in back, a vibrant grape vine, a strawberry patch, lettuce, blueberry and blackberry bushes, a newly built operational chicken coop and space to do so much more gardening. A portion of the back yard is fenced for your special pet. The entire home is filled with natural light, views of nature out every window. The Open Concept living area provides a warm "heart of the home" featuring a newly designed kitchen with a large bar, quartz counters, subway style tile backsplash and new stainless steel finish appliances. A spacious tiled sunroom adjoins the kitchen and family room making for a wonderfully large entertaining space. The large master bedroom is complete with a large closet and newly renovated bathroom. Two additional bedrooms adorn the main level of the house, one complete with a private bathroom. The terrace level features a spacious bedroom, bathroom, family room, media room, full kitchen, washer/dryer hook ups and cedar lined storage room. The lower level also has a private outside covered entrance and a 2nd driveway for guest. The oversized brick 2 car garage features ample storage space, with an upper level apartment complete with a kitchen, bathroom, custom built-in chest like drawers, a deck. Another washer/dryer hook up is located in the lower-level garage area. This upper-level space is also perfect used as an office. Another component of the garage is a large storage room to store all your yard tools. The home is newly painted inside and is maintained to perfection. Minutes from Milton, Alpharetta, Roswell, Canton and Woodstock with so much privacy.

    Zillow last checked:

    Listing updated:

    Listed by:

    Atlanta Communities

    Bought with:

    Tanya G Jones, 260311

    Atlanta First Realty Group

    Source: GAMLS,MLS#: 10282262MLS Logo

    Facts & features

    Interior

    Bedrooms & bathrooms
    • Bedrooms: 5
    • Bathrooms: 5
    • Full bathrooms: 5
    • Main level bathrooms: 3
    • Main level bedrooms: 3
    Rooms
    • Room types: Laundry, Bonus Room, Exercise Room, Family Room, Game Room, Sun Room
    Dining room
    • Features: Seats 12+
    Kitchen
    • Features: Kitchen Island
    Heating
    • Propane, Central
    Cooling
    • Ceiling Fan(s), Central Air
    Appliances
    • Included: Gas Water Heater, Dishwasher, Microwave
    • Laundry: Other
    Features
    • Master On Main Level
    • Flooring: Tile, Carpet, Laminate, Stone
    • Windows: Double Pane Windows, Skylight(s)
    • Basement: Finished,Full
    • Attic: Pull Down Stairs
    • Number of fireplaces: 1
    • Fireplace features: Family Room, Gas Log
    • Common walls with other units/homes: No Common Walls
    Interior area
    • Total structure area: 3,482
    • Total interior livable area: 3,482 sqft
    • Finished area above ground: 2,402
    • Finished area below ground: 1,080

    Property

    Parking
    • Total spaces: 8
    • Parking features: Garage Door Opener, Garage, Kitchen Level, Side/Rear Entrance
    • Has garage: Yes
    Features
    • Levels: Two
    • Stories: 2
    • Fencing: Back Yard,Wood
    • Waterfront features: No Dock Or Boathouse
    • Body of water: None
    Lot
    • Size: 4.57 Acres
    • Features: Level, Private, Pasture
    Details
    • Parcel number: 02N03 216

    Construction

    Type & style
    • Home type: SingleFamily
    • Architectural style: Brick 4 Side,Ranch
    • Property subtype: Single Family Residence
    Materials
    • Other
    • Foundation: Block
    • Roof: Composition
    Condition
    • Resale
    • New construction: No
    • Year built: 1982

    Utilities & green energy

    • Electric: 220 Volts
    • Sewer: Septic Tank
    • Water: Public
    • Utilities for property: Cable Available, Electricity Available, High Speed Internet, Phone Available, Water Available

    Community & HOA

    Community
    • Features: None
    • Security: Security System, Carbon Monoxide Detector(s), Smoke Detector(s)
    • Subdivision: NONE
    HOA
    • Has HOA: No
    • Services included: None
    Location
    • Region: Canton

    Financial & listing details

    • Price per square foot: $215/sqft
    • Tax assessed value: $828,460
    • Annual tax amount: $5,412
    • Date on market: 4/17/2024
    • Cumulative days on market: 65 days
    • Listing agreement: Exclusive Right To Sell
    • Electric utility on property: Yes

    Price history

    DateEventPrice
    7/16/2024Listed for sale$799,000+6.5%$229/sqft
    Source: FMLS GA #7369435 Report a problem
    7/15/2024Sold$750,000-6.1%$215/sqft
    Source: GAMLS #10282262 Report a problem
    6/24/2024Pending sale$799,000$229/sqft
    Source: GAMLS #10282262 Report a problem
    5/27/2024Price change$799,000-6%$229/sqft
    Source: GAMLS #10282262 Report a problem
    4/30/2024Price change$849,900-5.6%$244/sqft
    Source: FMLS GA #7369435 Report a problem
    4/17/2024Listed for sale$900,000+62.9%$258/sqft
    Source: GAMLS #10282262 Report a problem
    2/4/2022Sold$552,500-4.7%$159/sqft
    Source: Public Record Report a problem
    12/6/2021Pending sale$579,990$167/sqft
    Source: FMLS GA #6950048 Report a problem
    10/21/2021Price change$579,990-3.3%$167/sqft
    Source: GAMLS #9059309 Report a problem
    9/30/2021Listed for sale$600,000-11.1%$172/sqft
    Source: GAMLS #9059309 Report a problem
    8/28/2020Listing removed$675,000$194/sqft
    Source: Keller Williams Realty Partners #8715146 Report a problem
    2/27/2020Price change$675,000-3.4%$194/sqft
    Source: Keller Williams Realty Partners #6662699 Report a problem
    2/7/2020Price change$699,000-4.2%$201/sqft
    Source: Keller Williams Realty Partners #6662699 Report a problem
    1/7/2020Listed for sale$730,000-14.1%$210/sqft
    Source: Keller Williams Realty Partners #6662699 Report a problem
    10/22/2019Listing removed$850,000$244/sqft
    Source: Atlanta Communities #8631144 Report a problem
    7/29/2019Listed for sale$850,000+314.6%$244/sqft
    Source: Atlanta Communities #8631144 Report a problem
    6/28/2000Sold$205,000$59/sqft
    Source: Public Record Report a problem

    Public tax history

    YearProperty taxesTax assessment
    2025$8,059 +30%$331,384 +30.5%
    2024$6,198 +4.8%$253,844 +5.9%
    2023$5,915 +329.8%$239,672 +37.5%
    2022$1,376 -1%$174,364 +10.1%
    2021$1,390 +9.7%$158,404 +9.8%
    2020$1,267 +1.1%$144,204 +1%
    2019$1,253 -0.3%$142,720 -59.4%
    2018$1,257 -3.2%$351,200 -0.8%
    2017$1,299 +1.9%$354,200 +5%
    2016$1,275 $337,300 -0.8%
    2015$1,275 +16.7%$340,000 +21.3%
    2014$1,093 +5.8%$280,200 +6.6%
    2013$1,033 -1.8%$262,900 -0.8%
    2012$1,051 -8.6%$264,900 -15.5%
    2011$1,150 +1.7%$313,500 +132.1%
    2010$1,131 -29.8%$135,080 -16.5%
    2009$1,611 +6.2%$161,800 -1.3%
    2008$1,517 -5.2%$164,000 -0.5%
    2007$1,599 -37.4%$164,800 +55.9%
    2006$2,554 +10.5%$105,680 +9.9%
    2005$2,312 $96,160 -60%
    2004-- $240,700 +7.3%
    2003-- $224,300 +173.3%
    2002$1,933 +7.6%$82,080 +28.4%
    2001$1,796 $63,920 +46.5%
    2000-- $43,640 +13.5%
    1999$991 $38,440
    Find assessor info on the county website

    Neighborhood: 30115

    Nearby schools

    GreatSchools rating
    Schools provided by the listing agent
    • Elementary: Avery
    • Middle: Creekland
    • High: Creekview

    Source: GAMLS. This data may not be complete. We recommend contacting the local school district to confirm school assignments for this home.

    Get a cash offer in 3 minutes
    Find out how much your home could sell for in as little as 3 minutes with a no-obligation cash offer.
    Estimated market value

    $759,300

    Get a cash offer in 3 minutes
    Find out how much your home could sell for in as little as 3 minutes with a no-obligation cash offer.
    Estimated market value

    $759,300