Step into luxury living in the highly sought-after Austin Waters community. This stunning modern farmhouse situated on a quarter acre lot perfectly blends timeless elegance with contemporary design, offering exceptional craftsmanship and high-end finishes throughout. Boasting spacious living areas and abundant natural light, this home is designed for both comfort and entertaining. The chef’s kitchen features GE Monogram appliances, double ovens, pot filler, three beverage refrigerators, and a walk-in pantry wired for appliances — making it as functional as it is beautiful. The primary suite offers a serene retreat with a spa-like ensuite bath and a generous walk-in closet. Step outside to the backyard oasis, where you can host unforgettable gatherings poolside or unwind under the covered outdoor living space. Whether you’re enjoying the heated pool on cooler nights or utilizing the pools cooling feature on hot summer days, this backyard was designed for making memories year-round. Perfectly situated just minutes from Grandscape Dining and Entertainment, The Hills Country Club, and Arbor Hills Nature Preserve, this property offers so much more than convenience and luxury. This level of lux is more than just a home — it’s a lifestyle. Welcome home. Welcome to Austin Waters!
Sold
Price Unknown
2237 Cardinal Blvd, Carrollton, TX 75010
5beds
3,385sqft
Farm, Single Family Residence
Built in 2012
0.25 Acres Lot
$969,200 Zestimate®
$--/sqft
$4,648 Estimated rent
Home value
$969,200
$901,000 - $1.04M
$4,648/mo
Zestimate® history
Owner options
List your home for rent
$4,648/mo
Rent Zestimate®
Find your next renter with Zillow Rental Manager. Plus, with online applications, you can quickly screen prospective tenants – for free.
$4,648/mo
Rent Zestimate®
Refinance and save
$1,293/mo
Est. payment
Refinancing to a lower rate could help reduce your monthly payments and save thousands over the life of the loan.
$1,293/mo
Est. payment
Explore your selling options
Work with a Zillow partner agent
Leverage their expertise and Zillow's premium Showcase listings to get your home seen by more buyers.
Get startedList with your own agent
Get your home in front of millions of buyers by listing it on Zillow.
Learn how to do itSell it yourself
Take full control of how buyers see your home on Zillow by listing For Sale by Owner (FSBO).
List your homeWhat's special
Heated poolModern farmhouseQuarter acre lotBackyard oasisAbundant natural lightCovered outdoor living spaceGenerous walk-in closet
Zillow last checked:
Listing updated:
Listed by:
Philip Hobson 0513111 2145578065,
Berkshire HathawayHS PenFed TX 214-257-1111,
Shelby Guild 0661233 214-557-8065,
Berkshire HathawayHS PenFed TX
Bought with:
Gia Marshello
Allie Beth Allman & Associates
Source: NTREIS,MLS#: 20861237
Facts & features
Interior
Bedrooms & bathrooms
- Bedrooms: 5
- Bathrooms: 4
- Full bathrooms: 3
- 1/2 bathrooms: 1
Primary bedroom
- Features: Ceiling Fan(s)
- Level: First
- Dimensions: 13 x 19
Bedroom
- Features: Ceiling Fan(s), En Suite Bathroom, Walk-In Closet(s)
- Level: First
- Dimensions: 12 x 17
Bedroom
- Features: Ceiling Fan(s), Split Bedrooms, Walk-In Closet(s)
- Level: Second
- Dimensions: 12 x 14
Bedroom
- Features: Ceiling Fan(s), Split Bedrooms, Walk-In Closet(s)
- Level: Second
- Dimensions: 11 x 14
Primary bathroom
- Features: Closet Cabinetry, Dual Sinks, En Suite Bathroom, Hollywood Bath, Linen Closet, Separate Shower
- Level: First
- Dimensions: 15 x 8
Other
- Level: First
- Dimensions: 8 x 4
Other
- Features: Jack and Jill Bath
- Level: Second
- Dimensions: 9 x 5
Half bath
- Features: Granite Counters
- Level: First
- Dimensions: 4 x 4
Kitchen
- Features: Built-in Features, Butler's Pantry, Eat-in Kitchen, Granite Counters, Kitchen Island, Pot Filler, Walk-In Pantry
- Level: First
- Dimensions: 11 x 17
Laundry
- Features: Built-in Features, Utility Sink
- Level: First
- Dimensions: 5 x 10
Library
- Features: Built-in Features
- Level: First
- Dimensions: 11 x 14
Living room
- Features: Ceiling Fan(s), Fireplace
- Level: First
- Dimensions: 16 x 16
Loft
- Features: Ceiling Fan(s)
- Level: Second
- Dimensions: 17 x 14
Media room
- Level: Second
- Dimensions: 15 x 11
Office
- Features: Ceiling Fan(s)
- Level: First
- Dimensions: 11 x 12
Heating
- Central, Electric
Cooling
- Central Air, Ceiling Fan(s), Electric
Appliances
- Included: Double Oven, Dishwasher, Disposal, Gas Range, Microwave
- Laundry: Laundry in Utility Room
Features
- Decorative/Designer Lighting Fixtures, Double Vanity, Eat-in Kitchen, High Speed Internet, Kitchen Island, Loft, Pantry, Cable TV, Walk-In Closet(s), Wired for Sound
- Flooring: Carpet, Ceramic Tile, Wood
- Windows: Window Coverings
- Has basement: No
- Number of fireplaces: 1
- Fireplace features: Gas Log, Living Room
Interior area
- Total interior livable area: 3,385 sqft
Property
Parking
- Total spaces: 5
- Parking features: Additional Parking, Alley Access
- Attached garage spaces: 3
- Carport spaces: 2
- Covered spaces: 5
Features
- Levels: Two
- Stories: 2
- Patio & porch: Covered
- Exterior features: Lighting, Outdoor Grill, Private Yard, Rain Gutters
- Has private pool: Yes
- Pool features: Heated, In Ground, Outdoor Pool, Other, Pool, Private, Waterfall, Water Feature
- Fencing: Wood
Lot
- Size: 0.25 Acres
- Features: Sprinkler System
Details
- Parcel number: R339769
Construction
Type & style
- Home type: SingleFamily
- Architectural style: Farmhouse,Modern,Detached
- Property subtype: Farm, Single Family Residence
Materials
- Foundation: Slab
- Roof: Shingle
Condition
- Year built: 2012
Utilities & green energy
- Sewer: Public Sewer
- Water: Public
- Utilities for property: Natural Gas Available, Sewer Available, Separate Meters, Water Available, Cable Available
Community & HOA
Community
- Features: Curbs, Sidewalks
- Security: Carbon Monoxide Detector(s)
- Subdivision: Austin Waters Ph 1r2
HOA
- Has HOA: Yes
- Services included: All Facilities, Association Management, Maintenance Grounds, Maintenance Structure
- HOA fee: $1,293 annually
- HOA name: Austin Waters Homeowners Association
- HOA phone: 972-943-2828
Location
- Region: Carrollton
Financial & listing details
- Tax assessed value: $969,382
- Annual tax amount: $16,299
- Date on market: 3/12/2025
- Cumulative days on market: 3 days
- Listing terms: Cash,Conventional,VA Loan
- Exclusions: All TV's in home excluded. TV mounts and garage storage cabinets coney with home. Patio furniture negotiable.
Price history
| Date | Event | Price |
|---|---|---|
| 4/15/2025 | Sold | -- |
Source: NTREIS #20861237 Report a problem | ||
| 3/23/2025 | Pending sale | $989,000$292/sqft |
Source: NTREIS #20861237 Report a problem | ||
| 3/16/2025 | Contingent | $989,000$292/sqft |
Source: NTREIS #20861237 Report a problem | ||
| 3/12/2025 | Listed for sale | $989,000+57%$292/sqft |
Source: NTREIS #20861237 Report a problem | ||
| 7/19/2018 | Sold | -- |
Source: Agent Provided Report a problem | ||
| 6/25/2018 | Pending sale | $630,000$186/sqft |
Source: Compass RE Texas, LLC. #13819611 Report a problem | ||
| 5/9/2018 | Listed for sale | $630,000$186/sqft |
Source: Compass RE Texas, LLC. #13819611 Report a problem | ||
Public tax history
| Year | Property taxes | Tax assessment |
|---|---|---|
| 2025 | $17,849 +9.5% | $969,382 +9.7% |
| 2024 | $16,299 +2.8% | $883,683 +4.5% |
| 2023 | $15,848 -0.9% | $846,002 +6.7% |
| 2022 | $15,993 +23.2% | $792,977 +29.2% |
| 2021 | $12,979 -1.5% | $613,893 +0.6% |
| 2020 | $13,181 -0.8% | $610,311 -1.1% |
| 2019 | $13,287 +10.9% | $617,216 +5.5% |
| 2018 | $11,981 +12.3% | $584,782 +4.7% |
| 2017 | $10,672 | $558,510 +9% |
| 2016 | $10,672 +8.2% | $512,555 +6.4% |
| 2015 | $9,867 | $481,810 +184.7% |
| 2013 | $9,867 | $169,237 |
Find assessor info on the county website
Neighborhood: Austin Waters
Nearby homes
- $867,1003 bd4 ba3.2k sqft5000 Sage Hill Dr, Carrollton, TX 75010Off Market

- $993,5004 bd5 ba3.8k sqft2241 Cardinal Blvd, Carrollton, TX 75010Off Market

- $785,2004 bd3 ba3.6k sqft5004 Sage Hill Dr, Carrollton, TX 75010Off Market
- $609,0003 bd3 ba2.6k sqft2233 Cardinal Blvd, Carrollton, TX 75010Off Market
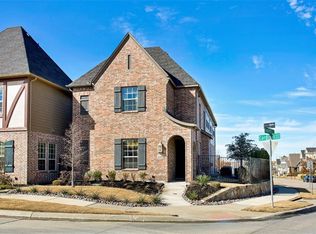
- $861,9004 bd4 ba3.3k sqft2245 Cardinal Blvd, Carrollton, TX 75010Off Market
- $541,0003 bd3 ba2.2k sqft2229 Cardinal Blvd, Carrollton, TX 75010Off Market
- $1,015,4003 bd2 ba4.8k sqft2232 Emerson Ln, Carrollton, TX 75010Off Market
- $866,2004 bd4 ba3.6k sqft5008 Sage Hill Dr, Carrollton, TX 75010Off Market
Nearby schools
GreatSchools rating
- 9/10STEM Academy at Memorial ElementaryGrades: PK-5Distance: 1.3 mi
- 8/10Arbor Creek Middle SchoolGrades: 6-8Distance: 1 mi
- 7/10Hebron High SchoolGrades: 9-12Distance: 1 mi
Schools provided by the listing agent
- Elementary: Memorial
- Middle: Arbor Creek
- High: Hebron
- District: Lewisville ISD
Source: NTREIS. This data may not be complete. We recommend contacting the local school district to confirm school assignments for this home.
Get a cash offer in 3 minutes
Find out how much your home could sell for in as little as 3 minutes with a no-obligation cash offer.
Estimated market value
$969,200
Get a cash offer in 3 minutes
Find out how much your home could sell for in as little as 3 minutes with a no-obligation cash offer.
Estimated market value
$969,200
- Texas
- Denton County
- Carrollton
- 75010
- Austin Waters
- 2237 Cardinal Blvd
