Beautifully Updated 3 Bedroom, 2 Bath Home with Split Floor Plan and Outdoor Oasis Potential. Move-in-ready home features a thoughtfully designed split-bedroom floor plan, offering privacy and functionality. The heart of the home is the updated kitchen, complete with a center island that overlooks the spacious family room and its charming brick wood-burning fireplace—perfect for cozy evenings. Recent upgrades and features include Fresh paint throughout, updated kitchen and bathrooms, roof replaced (2022), water heater (2025), HVAC (2017), Vinyl fencing 2019, and a 2-car garage Step outside to the screened lanai, where you’ll enjoy peaceful views of the private, fully fenced backyard—a perfect setting for entertaining or relaxing. The home is pool-planned, giving you the opportunity to create your own outdoor retreat. Don’t miss this well-maintained home in a desirable location with modern updates and plenty of room to grow!
Sold for $320,000
$320,000
2237 CLEARWATER DRIVE, DELTONA, FL 32738
3beds
1,647sqft
Single Family Residence
Built in 1987
0.26 Acres Lot
$317,200 Zestimate®
$194/sqft
$2,064 Estimated rent
Home value
$317,200
Estimated sales range
Not available
$2,064/mo
Zestimate® history
Owner options
List your home for rent
$2,064/mo
Rent Zestimate®
Find your next renter with Zillow Rental Manager. Plus, with online applications, you can quickly screen prospective tenants – for free.
$2,064/mo
Rent Zestimate®
Refinance and save
$2,224/mo
Est. payment
Refinancing to a lower rate could help reduce your monthly payments and save thousands over the life of the loan.
$2,224/mo
Est. payment
Explore your selling options
Work with a Zillow partner agent
Leverage their expertise and Zillow's premium Showcase listings to get your home seen by more buyers.
Get startedList with your own agent
Get your home in front of millions of buyers by listing it on Zillow.
Learn how to do itSell it yourself
Take full control of how buyers see your home on Zillow by listing For Sale by Owner (FSBO).
List your homeWhat's special
Center islandScreened lanaiSpacious family roomCharming brick wood-burning fireplaceSplit-bedroom floor planUpdated kitchenPrivate fully fenced backyard
Zillow last checked:
Listing updated:
Listed by:
Kimberly Lux 386-216-9441,
CENTURY 21 ARMSTRONG TEAM REALTY 386-789-2100
Bought with:
Karisa Newman, 3405674
LPT REALTY, LLC
Dianne Wodz, 3064285
LPT REALTY, LLC
Source: Stellar MLS,MLS#: V4943505 Originating MLS: West Volusia
Originating MLS: West Volusia
Facts & features
Interior
Bedrooms & bathrooms
- Bedrooms: 3
- Bathrooms: 2
- Full bathrooms: 2
Rooms
- Room types: Utility Room
Primary bedroom
- Features: Ceiling Fan(s), En Suite Bathroom, Shower No Tub, Walk-In Closet(s)
- Level: First
- Area: 195 Square Feet
- Dimensions: 15x13
Bedroom 2
- Features: Ceiling Fan(s), Built-in Closet
- Level: First
- Area: 121 Square Feet
- Dimensions: 11x11
Bedroom 3
- Features: Ceiling Fan(s), Built-in Closet
- Level: First
- Area: 121 Square Feet
- Dimensions: 11x11
Primary bathroom
- Features: En Suite Bathroom, Walk-In Closet(s)
- Level: First
- Area: 169 Square Feet
- Dimensions: 13x13
Balcony porch lanai
- Features: Ceiling Fan(s), No Closet
- Level: First
- Area: 336 Square Feet
- Dimensions: 28x12
Dining room
- Features: No Closet
- Level: First
- Area: 204 Square Feet
- Dimensions: 17x12
Family room
- Features: Ceiling Fan(s), No Closet
- Level: First
- Area: 276 Square Feet
- Dimensions: 23x12
Kitchen
- Features: Breakfast Bar, Built-in Closet
- Level: First
- Area: 170 Square Feet
- Dimensions: 10x17
Living room
- Features: Ceiling Fan(s), No Closet
- Level: First
- Area: 224 Square Feet
- Dimensions: 16x14
Heating
- Central, Electric
Cooling
- Central Air
Appliances
- Included: Dishwasher, Dryer, Electric Water Heater, Microwave, Range, Refrigerator, Washer
- Laundry: Inside
Features
- Ceiling Fan(s), Eating Space In Kitchen, Kitchen/Family Room Combo, Living Room/Dining Room Combo, Split Bedroom, Vaulted Ceiling(s)
- Flooring: Carpet, Ceramic Tile, Laminate
- Doors: Sliding Doors
- Windows: Blinds, Window Treatments
- Has fireplace: Yes
- Fireplace features: Wood Burning
Interior area
- Total structure area: 2,496
- Total interior livable area: 1,647 sqft
Property
Parking
- Total spaces: 2
- Parking features: Garage - Attached
- Attached garage spaces: 2
- Details: Garage Dimensions: 22x21
Features
- Levels: One
- Stories: 1
- Patio & porch: Screened
- Fencing: Vinyl
Lot
- Size: 0.26 Acres
- Dimensions: 92 x 125
Details
- Parcel number: 30183145510030
- Zoning: R-1
- Special conditions: None
Construction
Type & style
- Home type: SingleFamily
- Property subtype: Single Family Residence
Materials
- Block
- Foundation: Slab
- Roof: Shingle
Condition
- New construction: No
- Year built: 1987
Utilities & green energy
- Sewer: Septic Tank
- Water: Public
- Utilities for property: Cable Available, Electricity Connected, Water Connected
Community & HOA
Community
- Pet fee: $0 monthly
- Subdivision: DELTONA LAKES UNIT 45
HOA
- Has HOA: No
Location
- Region: Deltona
Financial & listing details
- Price per square foot: $194/sqft
- Tax assessed value: $291,238
- Annual tax amount: $405
- Date on market: 6/29/2025
- Cumulative days on market: 13 days
- Listing terms: Cash,Conventional,FHA,VA Loan
- Ownership: Fee Simple
- Total actual rent: 0
- Electric utility on property: Yes
- Road surface type: Paved, Concrete
Price history
| Date | Event | Price |
|---|---|---|
| 8/19/2025 | Sold | $320,000+1.6%$194/sqft |
Source:  Stellar MLS #V4943505 Report a problem Stellar MLS #V4943505 Report a problem | ||
| 7/12/2025 | Pending sale | $315,000$191/sqft |
Source: Stellar MLS #V4943505 Report a problem | ||
| 6/29/2025 | Listed for sale | $315,000$191/sqft |
Source: Stellar MLS #V4943505 Report a problem | ||
Public tax history
| Year | Property taxes | Tax assessment |
|---|---|---|
| 2025 | $450 +11% | $291,238 +136% |
| 2024 | $405 +22.6% | $123,395 +3% |
| 2023 | $331 | $119,801 +3% |
| 2022 | $331 | $116,312 +3% |
| 2021 | -- | $112,924 +1.4% |
| 2020 | -- | $111,365 +2.3% |
| 2019 | $331 | $108,861 +1.9% |
| 2018 | $331 +6.4% | $106,831 +2.1% |
| 2017 | $311 +10.2% | $104,634 +2.1% |
| 2016 | $282 | $102,482 +53% |
| 2015 | $282 -67.5% | $66,967 +0.8% |
| 2014 | $868 | $66,436 +1.5% |
| 2013 | -- | $65,454 +1.7% |
| 2012 | -- | $64,360 +3% |
| 2011 | -- | $62,485 -22.3% |
| 2010 | -- | $80,417 -7.7% |
| 2009 | -- | $87,146 +3.1% |
| 2007 | -- | $84,523 -0.5% |
| 2006 | -- | $84,935 +6.1% |
| 2005 | -- | $80,059 +3% |
| 2004 | -- | $77,727 +1.9% |
| 2003 | -- | $76,278 +2.4% |
| 2002 | -- | $74,490 +1.6% |
| 2001 | -- | $73,317 +3% |
| 2000 | -- | $71,182 |
Find assessor info on the county website
Neighborhood: 32738
Nearby homes
- $320,0003 bd2 ba1.6k sqft2229 Clearwater Dr, Deltona, FL 32738Sold
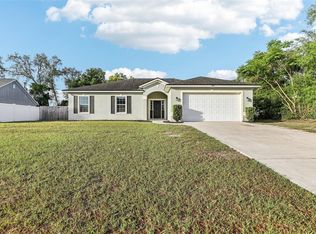
- $274,3004 bd2 ba1.3k sqft2245 Clearwater Dr, Deltona, FL 32738Off Market
- $250,8002 bd2 ba1.2k sqft2220 Dumas Dr, Deltona, FL 32738Off Market
- $299,3003 bd2 ba1.4k sqft2230 Dumas Dr, Deltona, FL 32738Off Market
- $315,8003 bd2 ba1.5k sqft2210 Dumas Dr, Deltona, FL 32738Off Market
- $331,1003 bd2 ba1.6k sqft2240 Dumas Dr, Deltona, FL 32738Off Market
- $335,1003 bd2 ba1.7k sqft2253 Clearwater Dr, Deltona, FL 32738Off Market
- $285,1002 bd2 ba1.6k sqft2221 Clearwater Dr, Deltona, FL 32738Off Market
Nearby schools
GreatSchools rating
- 5/10Deltona Lakes Elementary SchoolGrades: PK-5Distance: 1.2 mi
- 4/10Galaxy Middle SchoolGrades: 6-8Distance: 2.2 mi
- 6/10Deltona High SchoolGrades: 9-12Distance: 3.6 mi
Schools provided by the listing agent
- Elementary: Deltona Lakes Elem
- Middle: Galaxy Middle
- High: Deltona High
Source: Stellar MLS. This data may not be complete. We recommend contacting the local school district to confirm school assignments for this home.
Get a cash offer in 3 minutes
Find out how much your home could sell for in as little as 3 minutes with a no-obligation cash offer.
Estimated market value
$317,200
Get a cash offer in 3 minutes
Find out how much your home could sell for in as little as 3 minutes with a no-obligation cash offer.
Estimated market value
$317,200
- Florida
- Volusia County
- Deltona
- 32738
- 2237 CLEARWATER DRIVE
Nearby cities
Nearby zip codes
Other Deltona Topics
