You don't want to miss out on this charming, country style home! This beauty has plenty to offer and it could become all yours. Spacious covered front porch with fresh stain & clear coat, newer LVP flooring throughout the entire main home, newer carpet in bedrooms, freshly painted, new (1 yr) metal roof on the barn with attached chicken coop, storage building, fairly new stainless steel appliances, nice workshop area in basement... you've got to check it out for yourself!
Bring us any and all offers! No city taxes! Property was just recently surveyed, flags/markers are visible - photos do not show true property lines
Active
Price cut: $20K (8/22)
$399,900
2237 Cold Springs Rd, Lafayette, TN 37083
4beds
2,931sqft
Single Family Residence, Residential
Built in 1999
3.8 Acres Lot
$-- Zestimate®
$136/sqft
$-- HOA
What's special
Attached chicken coopStorage buildingFreshly paintedSpacious covered front porchNewer carpet in bedrooms
- 71 days
- 777
- 81
Zillow last checked:
Listing updated:
Listed by:
Lacey Sadler 615-569-5104,
Benchmark Realty, LLC 615-991-4949,
Chris Sadler 615-418-1926,
Benchmark Realty, LLC
Source: RealTracs MLS as distributed by MLS GRID,MLS#: 3248677
Facts & features
Interior
Bedrooms & bathrooms
- Bedrooms: 4
- Bathrooms: 3
- Full bathrooms: 3
- Main level bedrooms: 4
Bedroom 1
- Features: Suite
- Level: Suite
- Area: 224 Square Feet
- Dimensions: 16x14
Bedroom 2
- Area: 144 Square Feet
- Dimensions: 12x12
Bedroom 3
- Area: 144 Square Feet
- Dimensions: 12x12
Bedroom 4
- Area: 132 Square Feet
- Dimensions: 12x11
Primary bathroom
- Features: Double Vanity
- Level: Double Vanity
Dining room
- Features: Separate
- Level: Separate
- Area: 143 Square Feet
- Dimensions: 13x11
Kitchen
- Area: 160 Square Feet
- Dimensions: 16x10
Living room
- Features: Formal
- Level: Formal
- Area: 176 Square Feet
- Dimensions: 16x11
Heating
- Central, Electric
Cooling
- Central Air, Electric
Appliances
- Included: Electric Oven, Electric Range, Dishwasher, Microwave, Refrigerator, Stainless Steel Appliance(s)
- Laundry: Electric Dryer Hookup, Washer Hookup
Features
- Air Filter, Ceiling Fan(s), Extra Closets, High Ceilings, Open Floorplan, Pantry, Redecorated, High Speed Internet
- Flooring: Carpet, Luxury Vinyl, Tile
- Basement: Full,Partially Finished
Interior area
- Total structure area: 2,931
- Total interior livable area: 2,931 sqft
- Finished area above ground: 2,931
Property
Parking
- Total spaces: 7
- Parking features: Garage Faces Side, Driveway, Gravel
- Garage spaces: 1
- Uncovered spaces: 6
Features
- Levels: One
- Stories: 1
- Patio & porch: Porch, Covered
Lot
- Size: 3.8 Acres
Details
- Additional structures: Storage
- Parcel number: 032 01501 000
- Special conditions: Standard
- Other equipment: Air Purifier
Construction
Type & style
- Home type: SingleFamily
- Property subtype: Single Family Residence, Residential
Materials
- Hardboard Siding
- Roof: Metal
Condition
- New construction: No
- Year built: 1999
Utilities & green energy
- Sewer: Septic Tank
- Water: Public
- Utilities for property: Electricity Available, Water Available
Green energy
- Energy efficient items: Windows
Community & HOA
Community
- Subdivision: None
HOA
- Has HOA: No
Location
- Region: Lafayette
Financial & listing details
- Price per square foot: $136/sqft
- Tax assessed value: $294,700
- Annual tax amount: $1,196
- Date on market: 7/8/2026
- Electric utility on property: Yes
Estimated market value
Not available
Estimated sales range
Not available
Not available
Price history
| Date | Event | Price |
|---|---|---|
| 8/22/2026 | Price change | $399,900-4.8%$136/sqft |
Source:  RealTracs MLS as distributed by MLS GRID #3248677 Report a problem RealTracs MLS as distributed by MLS GRID #3248677 Report a problem | ||
| 8/5/2026 | Price change | $419,900-2.3%$143/sqft |
Source: RealTracs MLS as distributed by MLS GRID #3248677 Report a problem | ||
| 7/8/2026 | Listed for sale | $429,900-3.4%$147/sqft |
Source: RealTracs MLS as distributed by MLS GRID #3248677 Report a problem | ||
| 10/1/2025 | Listing removed | $445,000$152/sqft |
Source: RealTracs MLS as distributed by MLS GRID #2988979 Report a problem | ||
| 9/4/2025 | Listed for sale | $445,000$152/sqft |
Source: RealTracs MLS as distributed by MLS GRID #2988979 Report a problem | ||
| 8/27/2025 | Listing removed | $445,000$152/sqft |
Source: RealTracs MLS as distributed by MLS GRID #2906724 Report a problem | ||
| 8/17/2025 | Price change | $445,000-1.1%$152/sqft |
Source: RealTracs MLS as distributed by MLS GRID #2906724 Report a problem | ||
| 8/2/2025 | Price change | $449,900-2%$153/sqft |
Source: RealTracs MLS as distributed by MLS GRID #2906724 Report a problem | ||
| 7/30/2025 | Price change | $458,900-0.2%$157/sqft |
Source: RealTracs MLS as distributed by MLS GRID #2906724 Report a problem | ||
| 7/28/2025 | Price change | $459,900-1%$157/sqft |
Source: RealTracs MLS as distributed by MLS GRID #2906724 Report a problem | ||
| 7/7/2025 | Price change | $464,400-2.1%$158/sqft |
Source: RealTracs MLS as distributed by MLS GRID #2906724 Report a problem | ||
| 6/30/2025 | Price change | $474,400-0.1%$162/sqft |
Source: RealTracs MLS as distributed by MLS GRID #2906724 Report a problem | ||
| 6/20/2025 | Price change | $474,900-1%$162/sqft |
Source: RealTracs MLS as distributed by MLS GRID #2906724 Report a problem | ||
| 6/14/2025 | Price change | $479,900-4%$164/sqft |
Source: RealTracs MLS as distributed by MLS GRID #2906724 Report a problem | ||
| 6/10/2025 | Listed for sale | $499,900+58.7%$171/sqft |
Source: RealTracs MLS as distributed by MLS GRID #2906724 Report a problem | ||
| 7/13/2022 | Sold | $315,000+1.6%$107/sqft |
Source: RealTracs MLS as distributed by MLS GRID #2387440 Report a problem | ||
| 6/19/2022 | Contingent | $309,900$106/sqft |
Source: RealTracs MLS as distributed by MLS GRID #2387440 Report a problem | ||
| 6/8/2022 | Price change | $309,900-6.1%$106/sqft |
Source: RealTracs MLS as distributed by MLS GRID #2387440 Report a problem | ||
| 5/20/2022 | Price change | $329,900+3.1%$113/sqft |
Source: RealTracs MLS as distributed by MLS GRID #2387440 Report a problem | ||
| 5/18/2022 | Listed for sale | $319,900+72.9%$109/sqft |
Source: RealTracs MLS as distributed by MLS GRID #2387440 Report a problem | ||
| 9/19/2019 | Sold | $185,000-7.5%$63/sqft |
Source: RealTracs MLS as distributed by MLS GRID #2058745 Report a problem | ||
| 7/8/2019 | Listed for sale | $199,900$68/sqft |
Source: Ben Bray Real Estate & Auction Co. #2058745 Report a problem | ||
Public tax history
| Year | Property taxes | Tax assessment |
|---|---|---|
| 2025 | $1,196 | $73,675 |
| 2024 | $1,196 +14.9% | $73,675 |
| 2023 | $1,041 +29.9% | $73,675 +120.6% |
| 2022 | $802 | $33,400 |
| 2021 | $802 | $33,400 |
| 2020 | $802 | $33,400 |
| 2019 | $802 +44.6% | $33,400 +33.3% |
| 2018 | $554 -5.4% | $25,050 +7.7% |
| 2017 | $586 +5% | $23,250 |
| 2016 | $558 | $23,250 |
| 2015 | $558 +0% | $23,250 +0% |
| 2014 | $558 | $23,240 |
| 2013 | -- | $23,240 |
| 2012 | -- | $23,240 -10.5% |
| 2011 | $584 | $25,976 |
| 2010 | $584 | $25,976 |
| 2009 | $584 | $25,976 |
| 2008 | $584 | $25,976 |
| 2007 | $584 -16.7% | $25,976 |
| 2006 | $701 +31.5% | $25,976 +31.5% |
| 2005 | $533 | $19,757 |
| 2004 | -- | $19,757 |
| 2002 | $512 | $19,757 |
| 2001 | -- | $19,757 -75% |
| 2000 | -- | $79,027 |
Find assessor info on the county website
Monthly payment
Est. payment
Payment breakdown
Explore the cost of this home by adjusting the details. Changes won't be saved.Climate risks
Neighborhood: 37083
Nearby schools
Schools provided by the listing agent
- Elementary: Fairlane Elementary
- Middle: Macon County Junior High School
- High: Macon County High School
Source: RealTracs MLS as distributed by MLS GRID. This data may not be complete. We recommend contacting the local school district to confirm school assignments for this home.
Similar homes
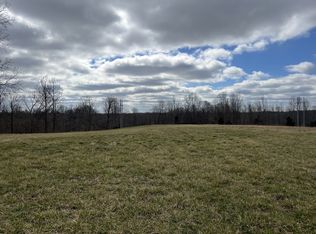
- $409,9003 bd2 ba2k sqft7559 Scottsville Rd, Lafayette, TN 37083For Sale
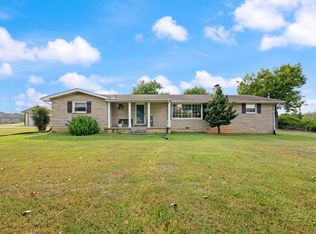
 MLS ID #3547958, Coya Beaston. RealTracs MLS as distributed by MLS GRID
 - $425,0004 bd3 ba2.9k sqft105 Hilco Dr, Lafayette, TN 37083For Sale

 MLS ID #245682, Sonja Hammond, Blackwell Realty and Auction. UCMLS
 - $--4 bd2 ba2.5k sqft145 Crenshaw Rd, Bethpage, TN 37022Auction
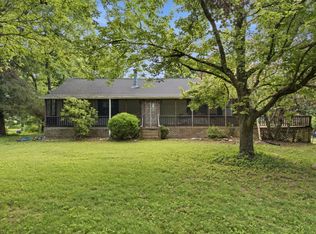 MLS ID #3248353, Barry Huber. RealTracs MLS as distributed by MLS GRID
 - $369,9003 bd3 ba2.3k sqft288 Fox Run Ln, Lafayette, TN 37083For Sale
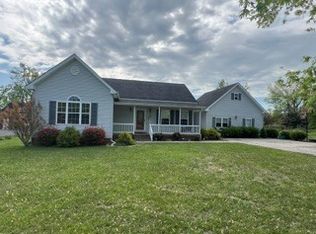 MLS ID #3217346, Ronnie Jenkins. RealTracs MLS as distributed by MLS GRID
 - $364,9005 bd3 ba2.1k sqft302 W Point Dr, Lafayette, TN 37083For SaleMLS ID #3333604, Whitney Shrum. RealTracs MLS as distributed by MLS GRID
- $379,9993 bd2 ba1.7k sqft597 Long Creek Rd, Lafayette, TN 37083For SaleMLS ID #3513555, Penny Kirby. RealTracs MLS as distributed by MLS GRID
- $349,9003 bd2 ba1.7k sqft361 Elton Ln, Lafayette, TN 37083For SaleMLS ID #3205250, Robinson Muller. RealTracs MLS as distributed by MLS GRID
- $339,9003 bd2 ba1.6k sqft1200 Sullivan Dr, Lafayette, TN 37083For SaleMLS ID #246767, Lacy Smith, Highlands Elite Real Estate Gainesboro. UCMLS
- $359,9004 bd2 ba2.4k sqft4079 Red Boiling Springs Rd, Lafayette, TN 37083For SaleMLS ID #3514120, Kyle Woodard. RealTracs MLS as distributed by MLS GRID
- $335,0003 bd3 ba1.6k sqft5245 Galen Rd, Lafayette, TN 37083For SaleMLS ID #3322302, Morgan Smith. RealTracs MLS as distributed by MLS GRID
- $399,9003 bd2 ba1.6k sqft175 Cheney Ln, Lafayette, TN 37083New ConstructionMLS ID #3247771, Whitney Shrum. RealTracs MLS as distributed by MLS GRID
- $359,9003 bd3 ba2k sqft217 Wagoners Way, Westmoreland, TN 37186For SaleMLS ID #3256555, Marie Drahus. RealTracs MLS as distributed by MLS GRID
- $332,9003 bd2 ba1.5k sqft4478 Long Creek Rd, Lafayette, TN 37083For SaleMLS ID #3206876, Ronald K POINDEXTER. RealTracs MLS as distributed by MLS GRID
- $409,9003 bd2 ba1.7k sqft245 Makinley Dr Lot 68, Lafayette, TN 37083New ConstructionMLS ID #3246635, Whitney Shrum. RealTracs MLS as distributed by MLS GRID
- $409,9003 bd2 ba1.7k sqft203 Marys Ln Lot 2, Lafayette, TN 37083New ConstructionMLS ID #3542091, Missy Baker. RealTracs MLS as distributed by MLS GRID
- $379,9004 bd3 ba2.3k sqft1214 Rainbow Cir, Westmoreland, TN 37186For SaleMLS ID #3541297, KEN A BROWN. RealTracs MLS as distributed by MLS GRID
- $369,9004 bd2 ba3.3k sqft860 Golden Hollow Rd, Dixon Springs, TN 37057For SaleMLS ID #3133504, Matthew Carman. RealTracs MLS as distributed by MLS GRID
- $425,9003 bd2 ba1.9k sqft1031 Meridian Dr, Castalian Springs, TN 37031For SaleMLS ID #3121822, Kenneth (Ken) Shorey. RealTracs MLS as distributed by MLS GRID
- $399,9003 bd2 ba1.6k sqft73 Marys Ln, Lafayette, TN 37083For SaleMLS ID #246483, Chance Asberry, The Real Estate Collective Lafayette. UCMLS
- $395,0003 bd2 ba1.5k sqft144B Leo Carter Rd, Bethpage, TN 37022For SaleMLS ID #3243320, MaryGail Anderson. RealTracs MLS as distributed by MLS GRID
