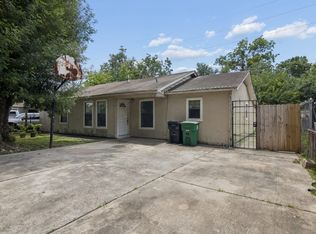
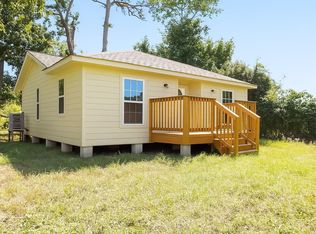
Rare multi-unit income opportunity on one lot in Houston 77093. Your opportunity to live in one, rent the other TWO. The property offers a 3bed/2baths main home plus TWO separate 1-bed/1bath studios and an extra storage unit (Aprox. 2,096 sq/ft). Ideal for an investor looking to generate multiple rental streams, multigenerational living, a home office, gym, guest suite, or business use. Enjoy affordability, functionality, and cash flow. Featuring spacious and comfortable layout. The main living space has that open, airy feel buyers want, easy to decorate, easy to live in and great for hosting. A total of 5 beds and the 4 baths with updated finishes,modern tiled & glass enclosure. You’ll love the OVERSIZED covered carport/patio, ample concrete parking—ideal for business vehicles, renters, shaded parking or weekend gatherings. Convenient access to major freeways 610, I-45, I-69, Beltway 8 & Hardy Toll- keeps commutes strong and supports steady tenant demand. Let’s tour this home today!
For sale
Price cut: $10K (5/31)
$215,000
2237 Cromwell St, Houston, TX 77093
5beds
1,376sqft
Single Family Residence
Built in 1940
7,021 Square Feet Lot
$208,100 Zestimate®
$156/sqft
$-- HOA
What's special
- 29 days |
- 718 |
- 57 |
Zillow last checked:
Listing updated:
Listed by:
Delma Portocarrero TREC #0635020 832-517-2822,
Keller Williams Realty Metropolitan,
Fernando Alvarado TREC #0794760 832-801-2938,
Keller Williams Realty Metropolitan
Source: HAR,MLS#: 17119972
Loading...
Facts & features
Interior
Bedrooms & bathrooms
- Bedrooms: 5
- Bathrooms: 6
- Full bathrooms: 2
- 1/2 bathrooms: 4
Rooms
- Room types: Family Room, Quarters/Guest House, Utility Room
Primary bathroom
- Features: Primary Bath: Shower Only, Secondary Bath(s): Shower Only
Kitchen
- Features: Kitchen Island, Kitchen open to Family Room
Heating
- Natural Gas
Cooling
- Ceiling Fan(s), Electric
Appliances
- Included: Disposal, Gas Oven, Microwave, Free-Standing Range
- Laundry: Electric Dryer Hookup, Gas Dryer Hookup, Washer Hookup
Features
- Crown Molding, All Bedrooms Down
- Flooring: Laminate, Tile
Interior area
- Total structure area: 1,376
- Total interior livable area: 1,376 sqft
Video & virtual tour
Property
Parking
- Total spaces: 8
- Parking features: No Garage, Additional Parking, Double-Wide Driveway, Driveway Gate, Extra Driveway, RV Access/Parking, Attached Carport
- Carport spaces: 8
Features
- Stories: 1
- Patio & porch: Covered, Porch
- Exterior features: Side Yard
Lot
- Size: 7,021 Square Feet
- Features: Subdivided, 0 Up To 1/4 Acre
Details
- Additional structures: Detached Gar Apt /Quarters, Shed(s)
- Parcel number: 0741360030835
Construction
Type & style
- Home type: SingleFamily
- Architectural style: Traditional
- Property subtype: Single Family Residence
Materials
- Stucco
- Foundation: Pillar/Post/Pier
- Roof: Composition
Condition
- New construction: No
- Year built: 1940
Utilities & green energy
- Sewer: Septic Tank
Green energy
- Energy efficient items: Thermostat, HVAC
Community & HOA
Community
- Subdivision: Westfield Estates Sec 02b
Location
- Region: Houston
Financial & listing details
- Price per square foot: $156/sqft
- Tax assessed value: $229,580
- Annual tax amount: $4,112
- Date on market: 5/31/2026
- Listing terms: Cash,Conventional,FHA,Investor
- Road surface type: Asphalt
Estimated market value
$208,100
$198,000 - $219,000
$3,086/mo
Price history
| Date | Event | Price |
|---|---|---|
| 5/31/2026 | Price change | $215,000-4.4%$156/sqft |
Source:  HAR #17119972 Report a problem HAR #17119972 Report a problem | ||
| 4/25/2026 | Price change | $225,000-4.3%$164/sqft |
Source: HAR #43564853 Report a problem | ||
| 2/13/2026 | Listed for sale | $235,000$171/sqft |
Source: HAR #10431685 Report a problem | ||
| 2/8/2026 | Listing removed | $235,000$171/sqft |
Source: HAR #93441969 Report a problem | ||
| 1/22/2026 | Listed for sale | $235,000$171/sqft |
Source: HAR #93441969 Report a problem | ||
| 1/16/2026 | Pending sale | $235,000$171/sqft |
Source: HAR #93441969 Report a problem | ||
| 8/25/2025 | Price change | $235,000-6%$171/sqft |
Source: HAR #93441969 Report a problem | ||
| 8/7/2025 | Listed for sale | $249,999$182/sqft |
Source: HAR #93441969 Report a problem | ||
Public tax history
| Year | Property taxes | Tax assessment |
|---|---|---|
| 2025 | $2,152 -11% | $229,580 -0.1% |
| 2024 | $2,419 -37.4% | $229,759 -0.2% |
| 2023 | $3,865 +10.6% | $230,293 +22.6% |
| 2022 | $3,494 | $187,907 +35.2% |
| 2021 | -- | $138,939 +12.8% |
| 2020 | $523 +3.1% | $123,135 -14.4% |
| 2019 | $508 +134.4% | $143,873 +72.4% |
| 2018 | $217 | $83,433 +39% |
| 2017 | $217 | $60,003 |
| 2016 | $217 -41.8% | $60,003 -6.1% |
| 2015 | $372 | $63,918 |
| 2014 | $372 | $63,918 |
| 2013 | -- | $63,918 |
| 2012 | -- | $63,918 |
| 2011 | -- | $63,918 |
| 2010 | -- | $63,918 |
| 2009 | -- | $63,918 -0.8% |
| 2007 | -- | $64,450 +0.3% |
| 2006 | -- | $64,285 +60.6% |
| 2005 | -- | $40,040 +10% |
| 2004 | -- | $36,400 +10% |
| 2003 | -- | $33,100 +10% |
| 2002 | -- | $30,100 +9.9% |
| 2001 | -- | $27,400 +19.7% |
| 2000 | -- | $22,900 |
Find assessor info on the county website
Monthly payment
Est. payment$--/mo
Payment breakdown
Explore the cost of this home by adjusting the details. Changes won't be saved.All calculations are estimates and provided by Zillow, Inc. for informational purposes only. Actual amounts may vary.
HOA fees may include property taxes on listings classified as Co-Ops. Contact the listing agent and/or owner for fee details.
Mortgage interest rates are dependent on a number of factors, including credit score, down payment, and repayment length. Interest rate data provided by Zillow Group Marketplace, Inc. as of 1/1/1970 from various mortgage lenders with which we have lead or other similar arrangements; the Estimated Payment is an average of those rates.
See how much you could borrow to make a competitive offer.
Climate risks
Neighborhood: 77093
Nearby schools
GreatSchools rating
- 6/10Scarborough Elementary SchoolGrades: PK-5Distance: 1 mi
- 5/10Henry Middle SchoolGrades: 6-8Distance: 1 mi
- 4/10Houston Math Science And Technology CenterGrades: 9-12Distance: 2 mi
Schools provided by the listing agent
- Elementary: Scarborough Elementary School (Houston)
- Middle: Patrick Henry Middle School
- High: Sam Houston Math Science And Technology Center
Source: HAR. This data may not be complete. We recommend contacting the local school district to confirm school assignments for this home.
A local agent can set up tours, give advice and negotiate with sellers.

- Texas
- Harris County
- Houston
- 77093
- 2237 Cromwell St
Nearby cities
Nearby neighborhoods
Nearby zip codes
Other Houston Topics
